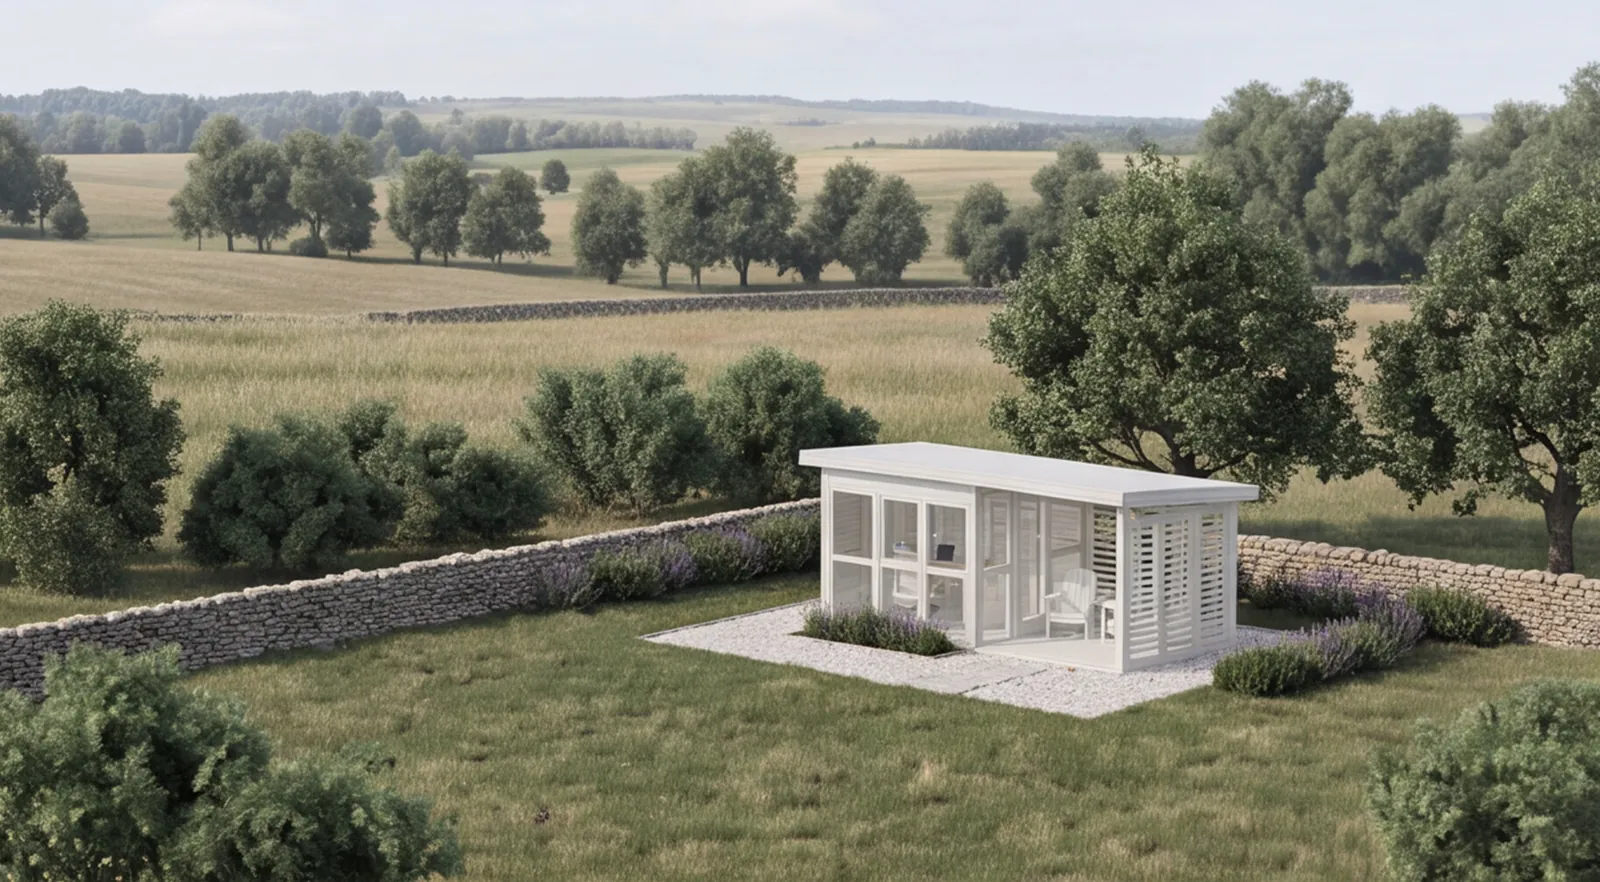
Studio, office, café or glamping reception — a single solid wood module, configured by you. Made in Reghin.
You choose how the walls are arranged. You see the result on the spot.
What we say about building permits refers to Romanian law. Before you order, check the rules in the country and the locality where the house will be installed — elsewhere a permit may be required.
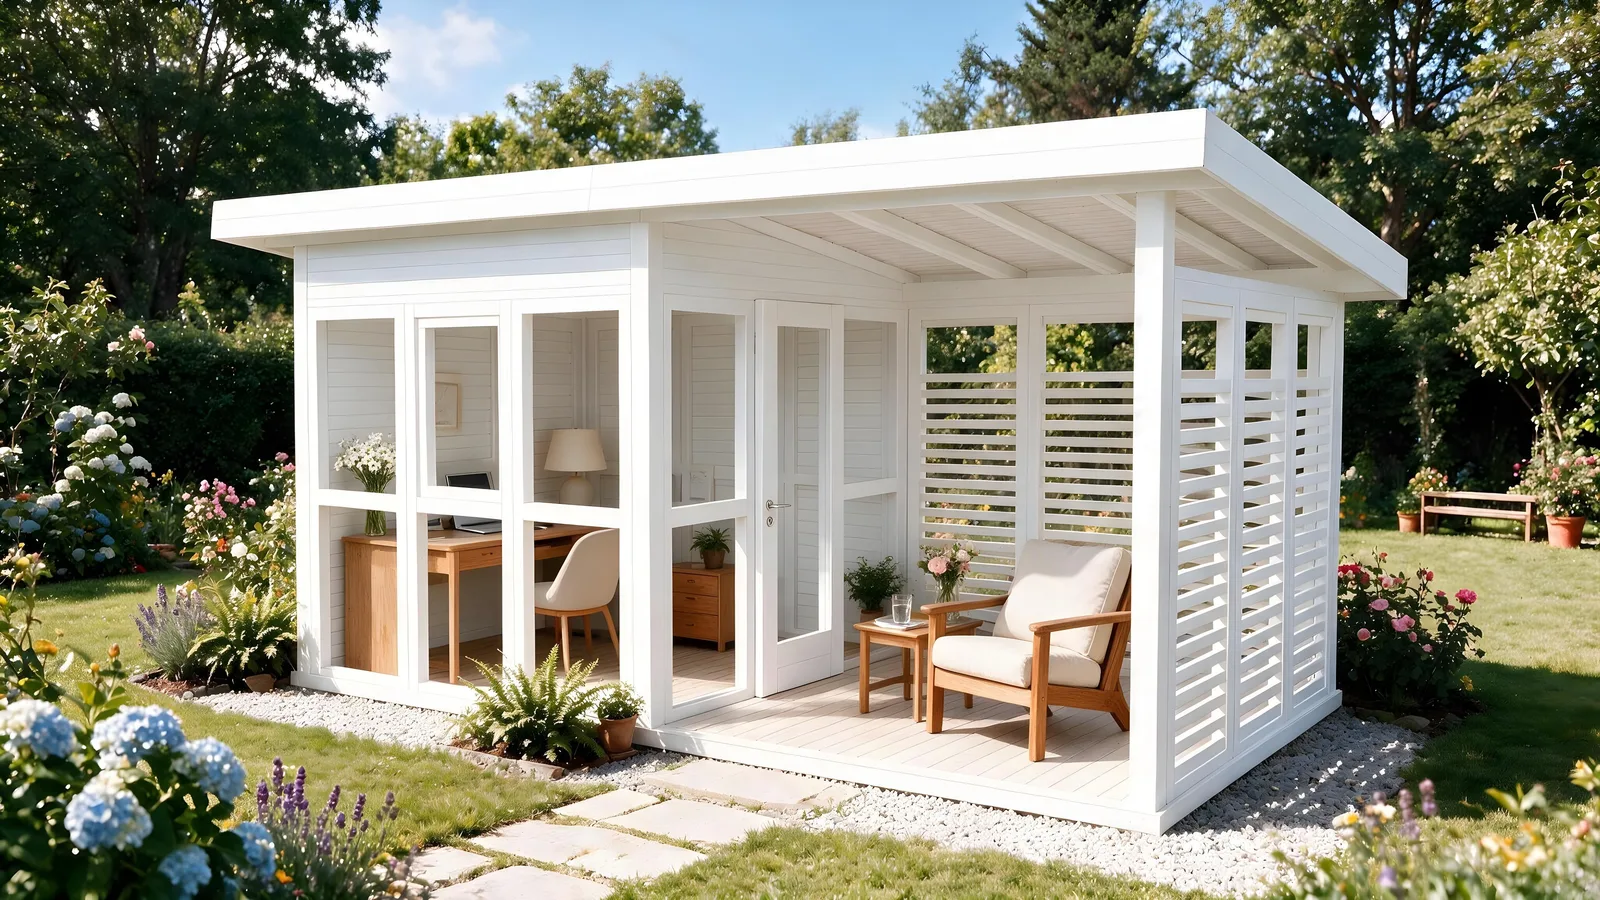 Digitally generated image
Digitally generated image, for illustration only. The standard product is delivered uninsulated, with the interior unfinished.
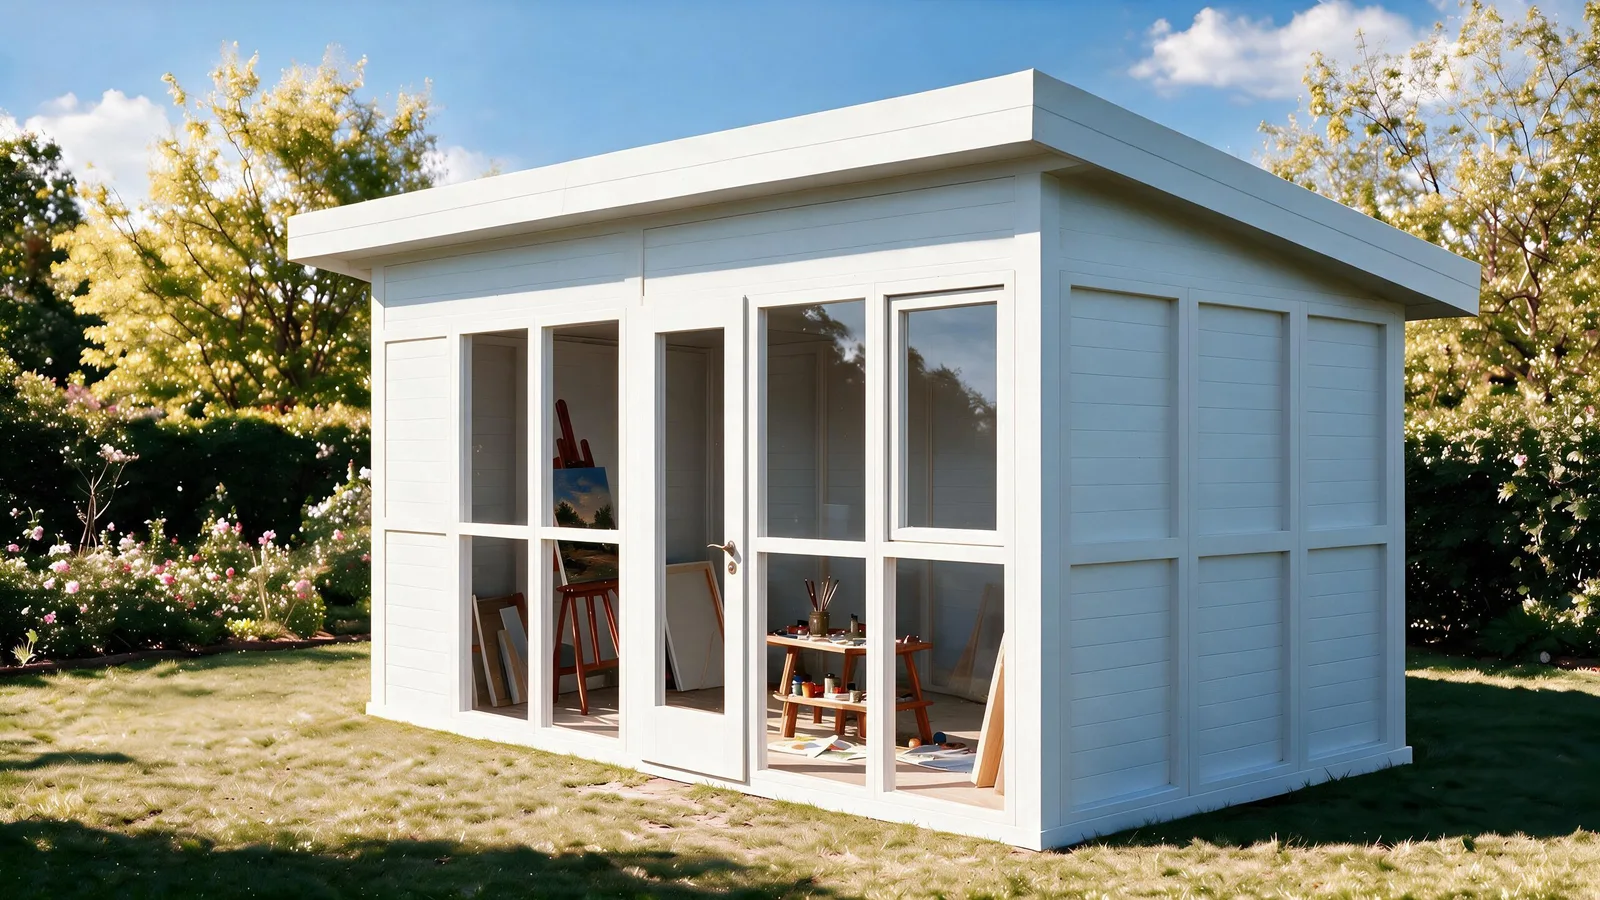 Digitally generated image
Made in Reghin, from FSC certified softwood. You pick every wall in the configurator — how much of it closed, how much of it open — and that is exactly how it is built.
With SKADI XL you can add 72.6 cm to the length and 72.6 cm to the width of the standard module — one whole panel module in each direction. More room for a work area, a more generous studio or a glamping reception with extra space to move around in. The same certified solid wood structure, the same one-day assembly, now in XL.
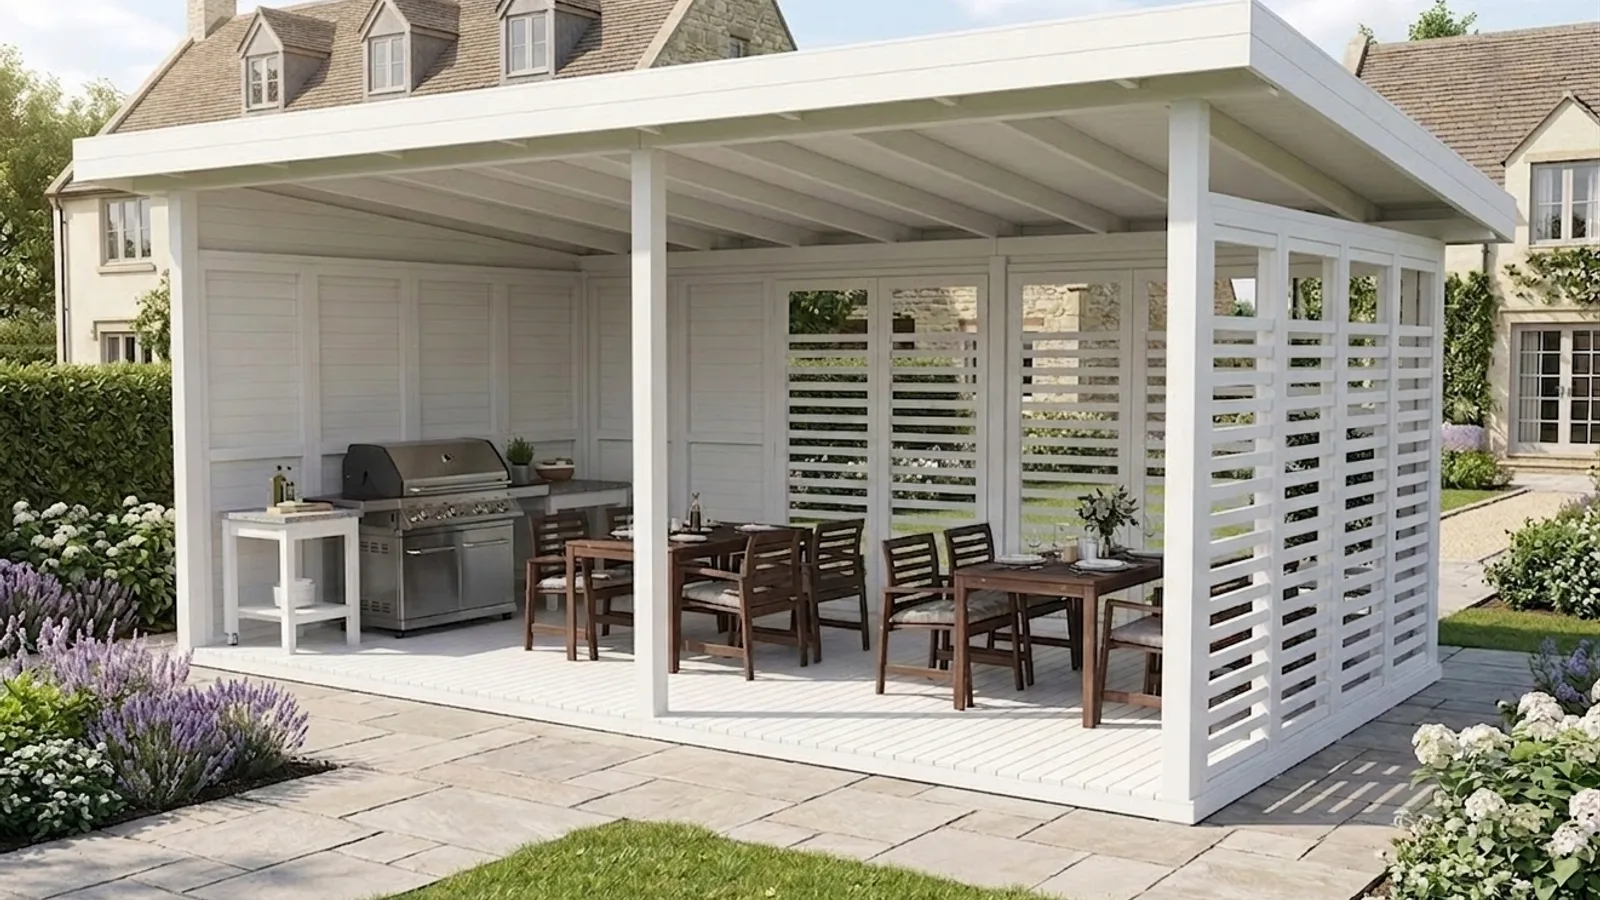 New · SKADI XLDigitally generated image
Digitally generated image, for illustration only. The standard product is delivered uninsulated, with the interior unfinished.
The other images on this site are renderings — they show you how you could arrange the space. These are photographs of garden houses already assembled, in real gardens.
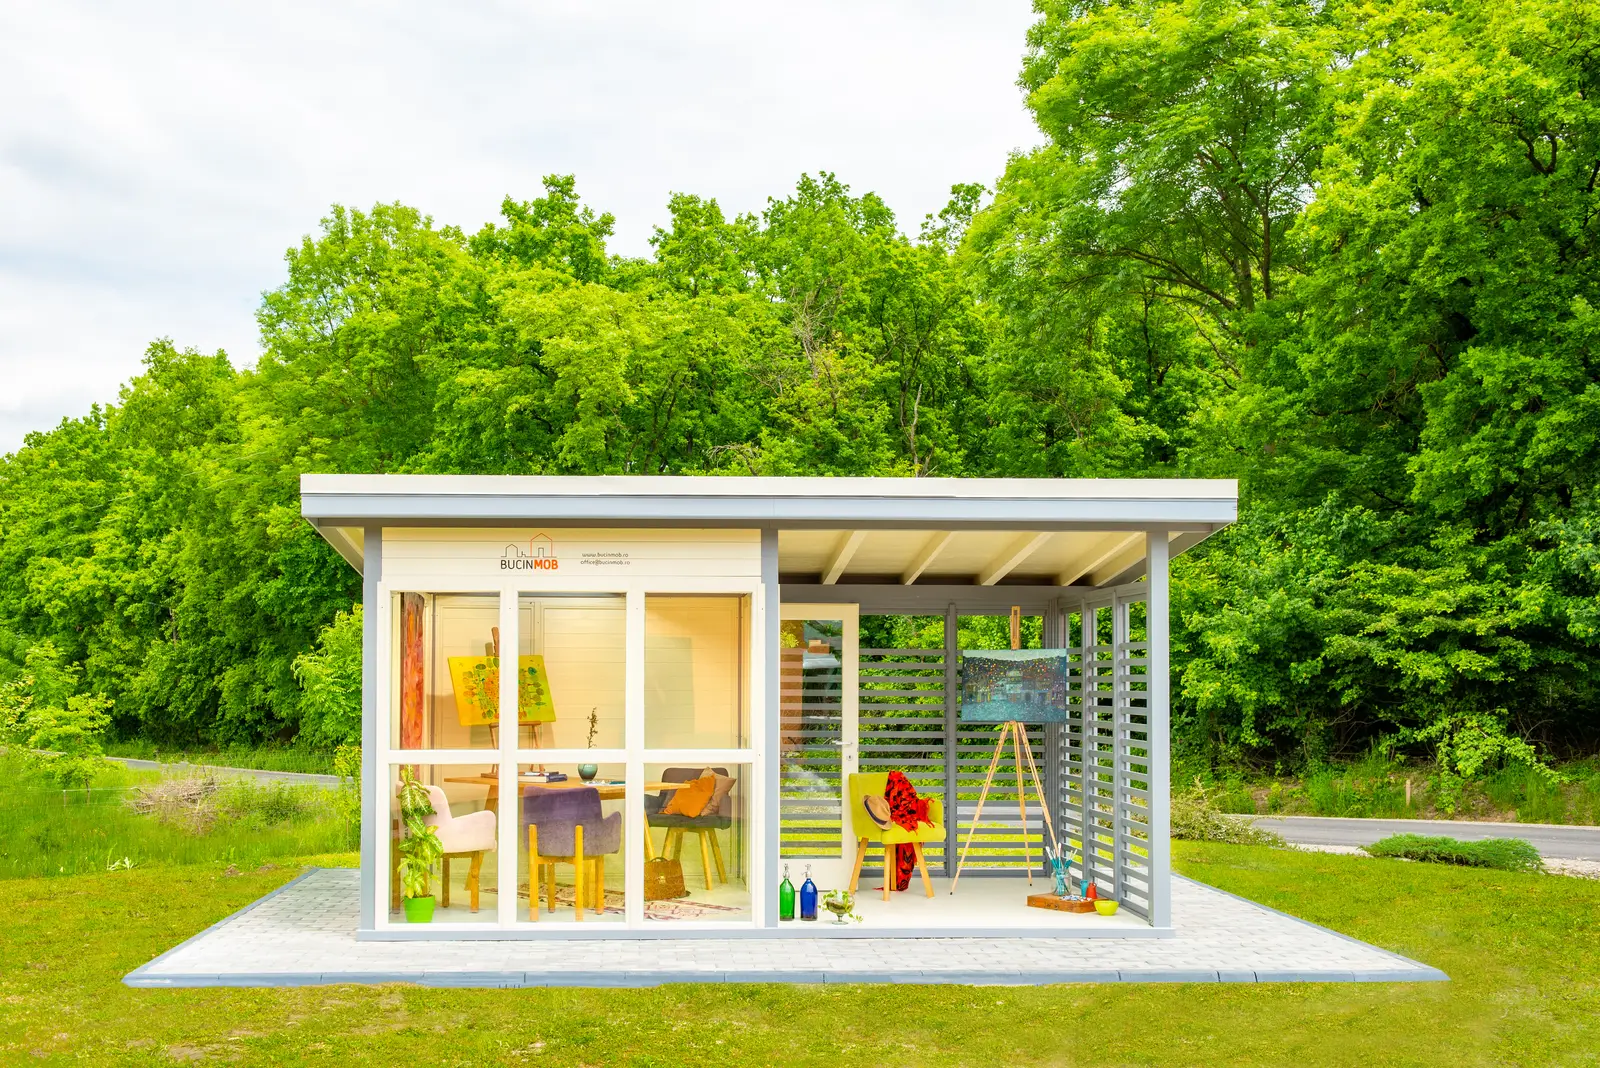 Real photograph
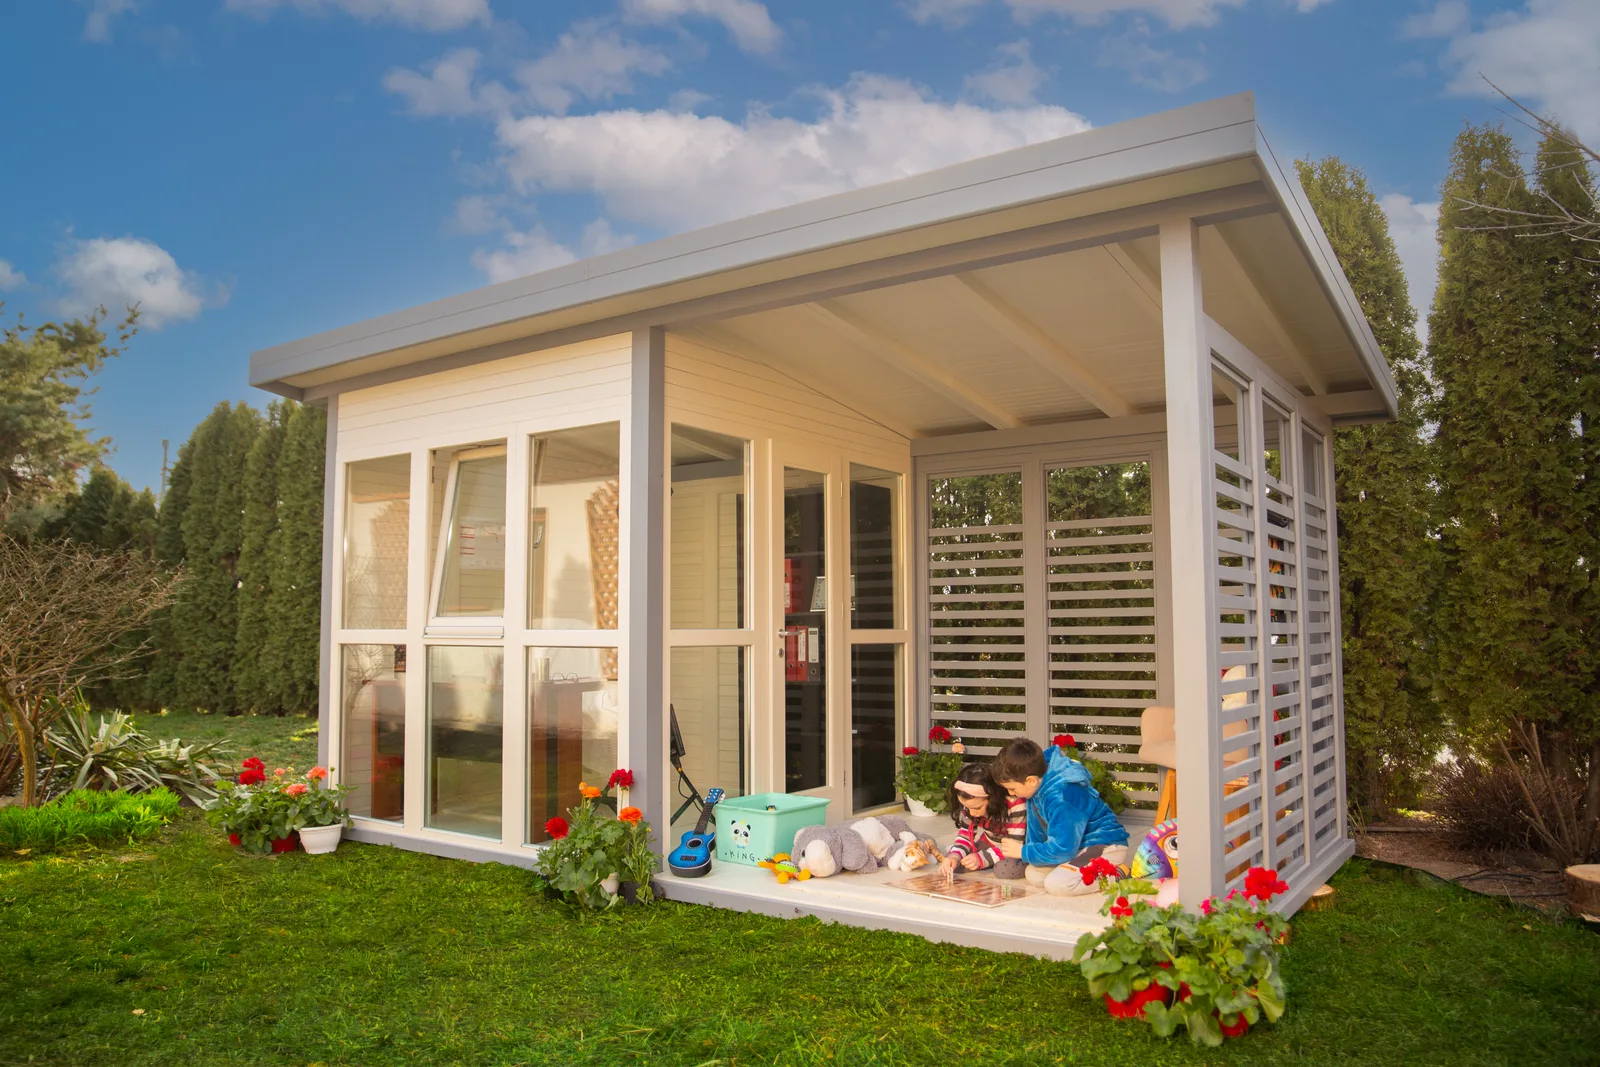 Real photograph
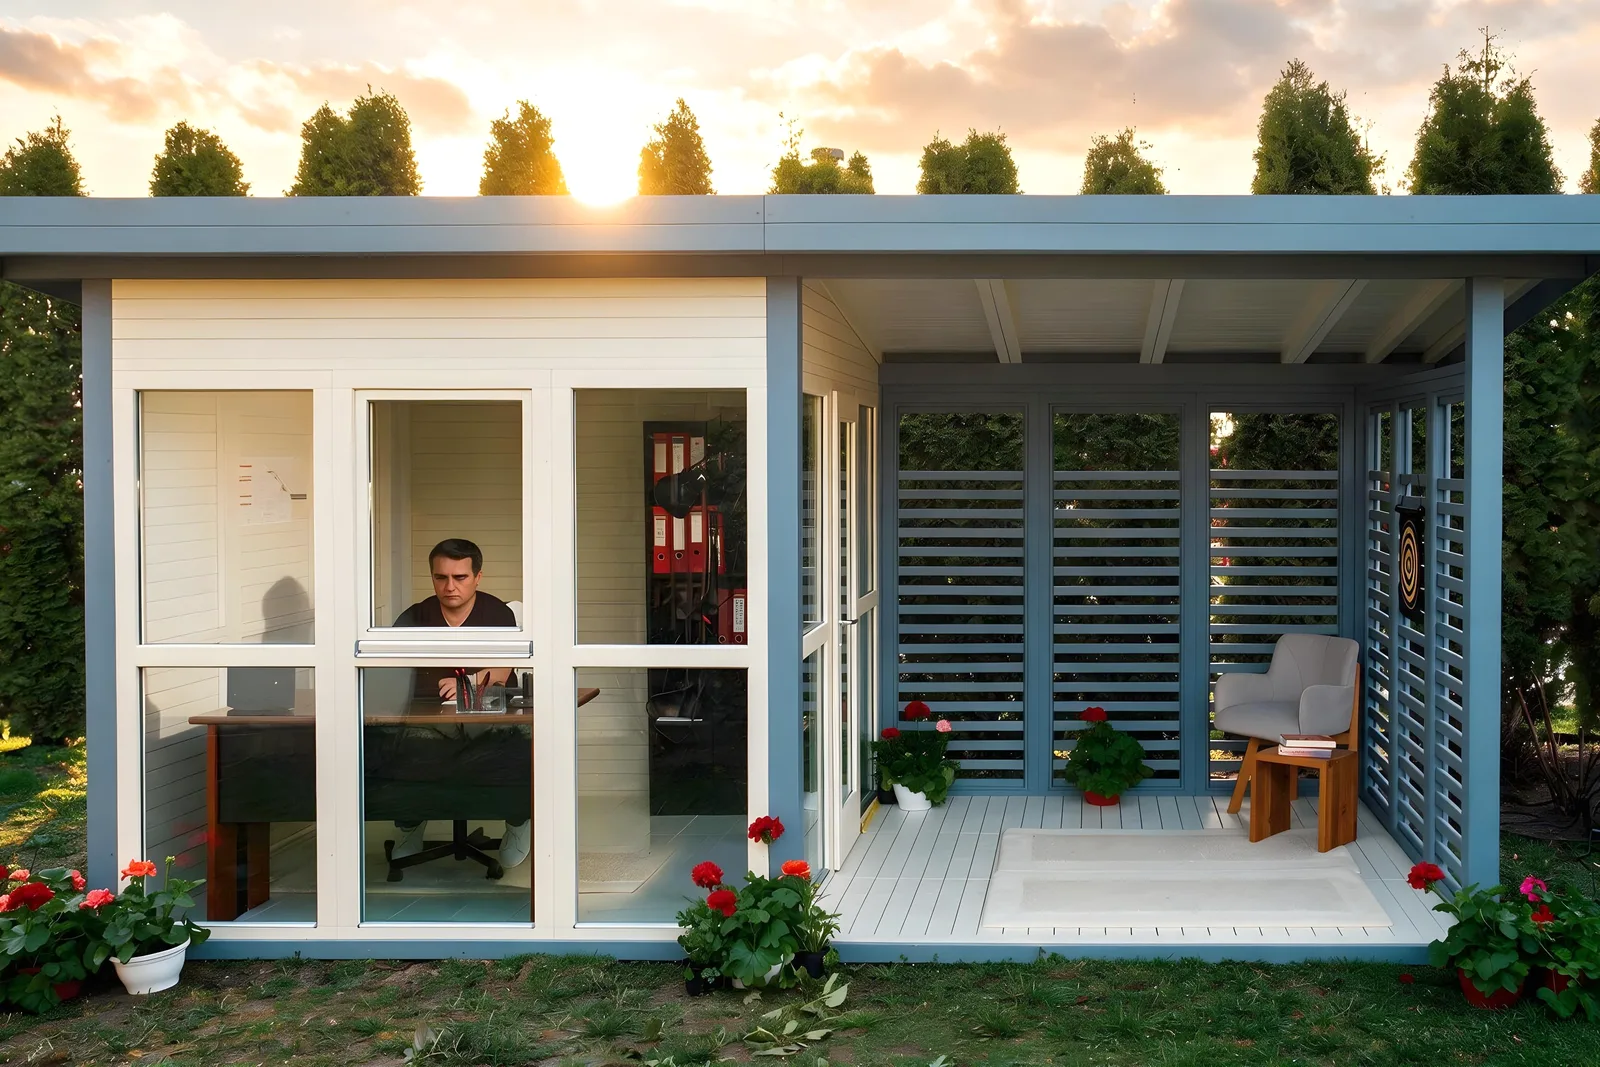 Real photograph
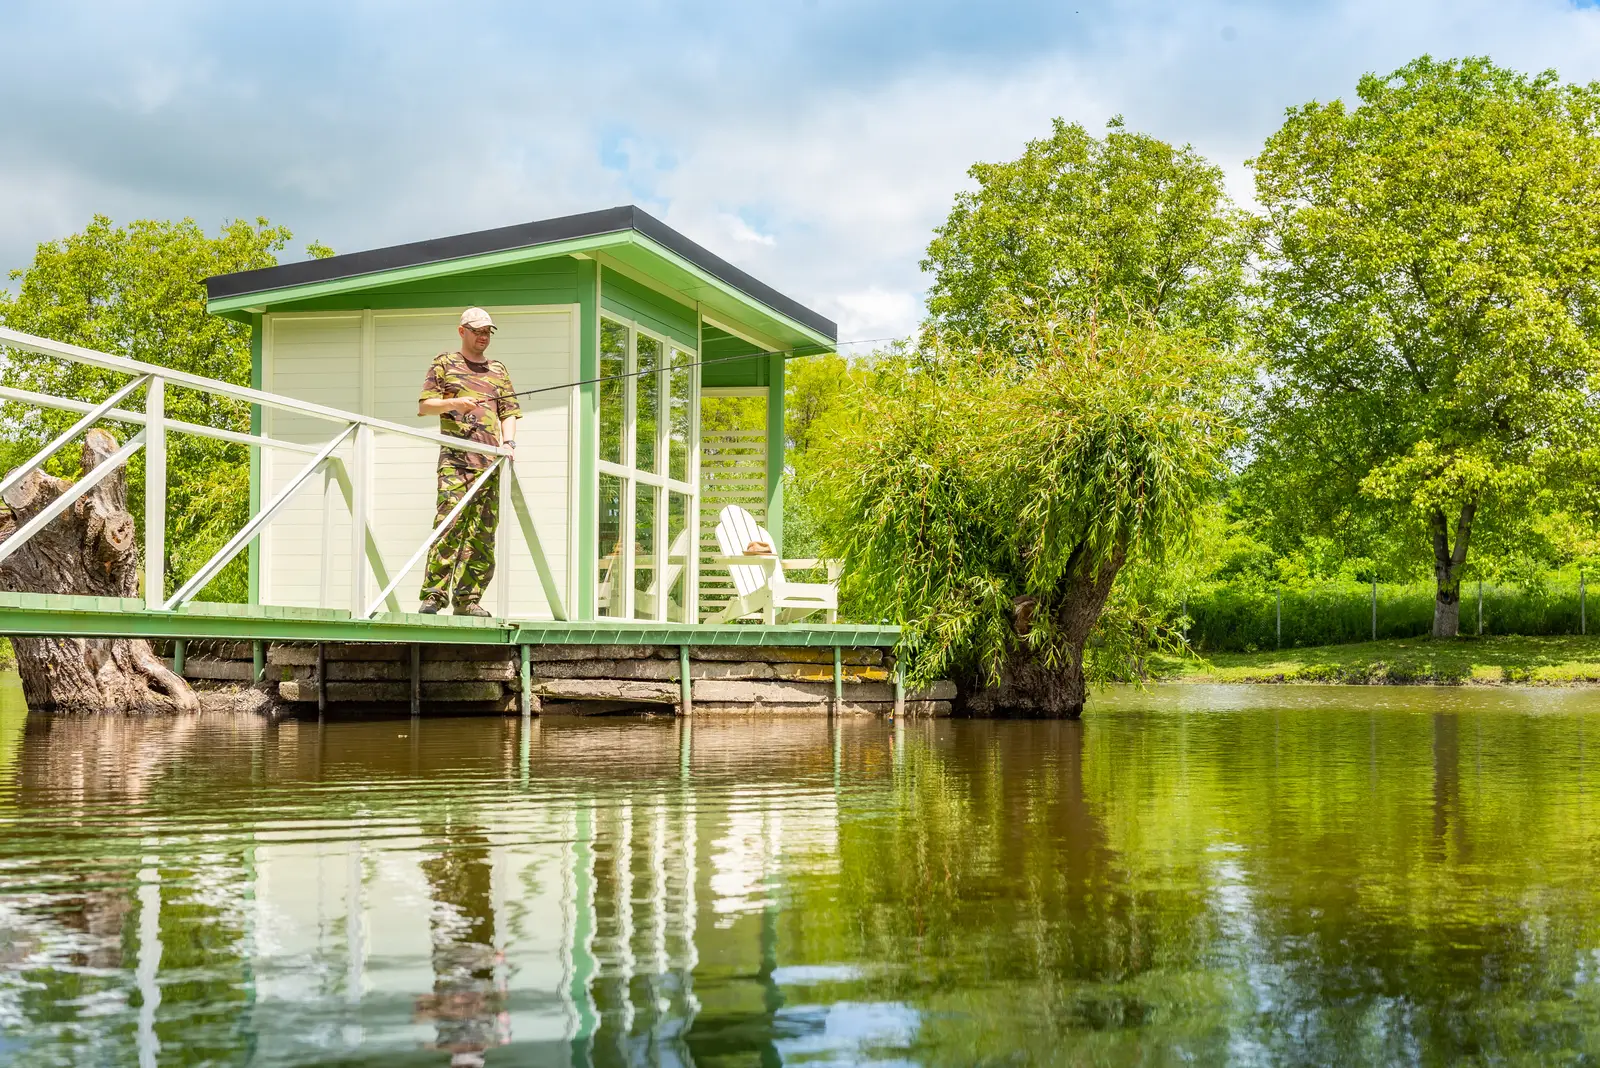 Real photograph
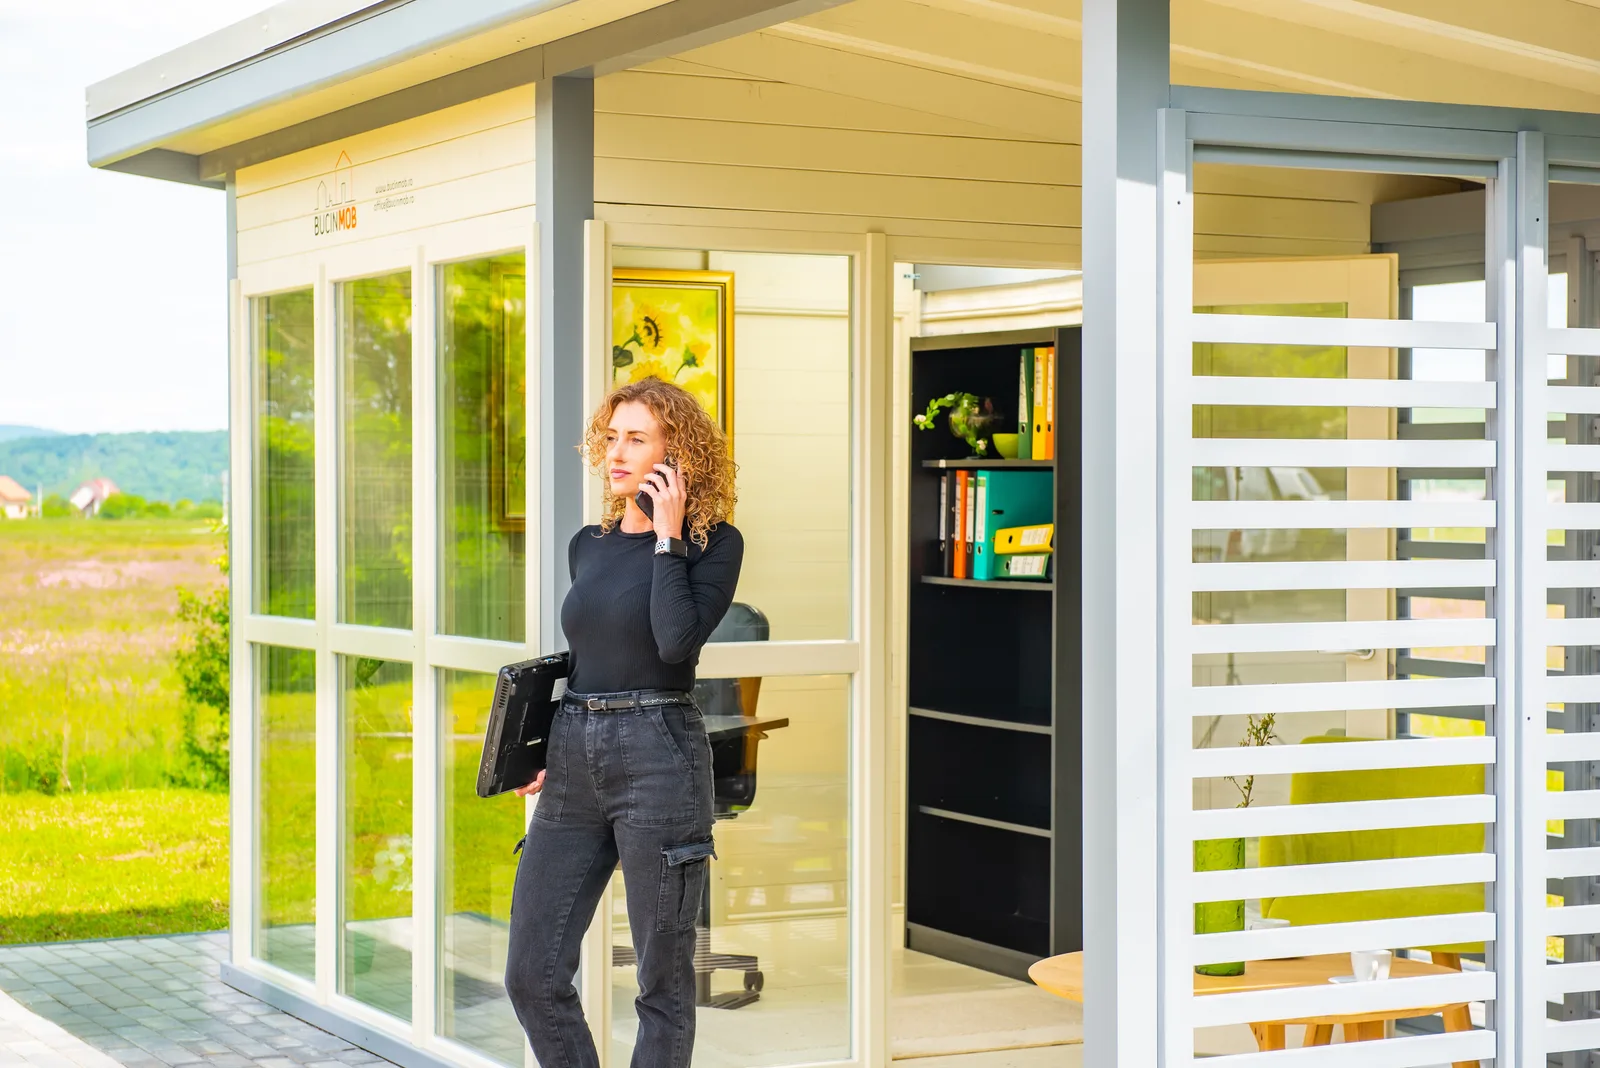 Real photograph
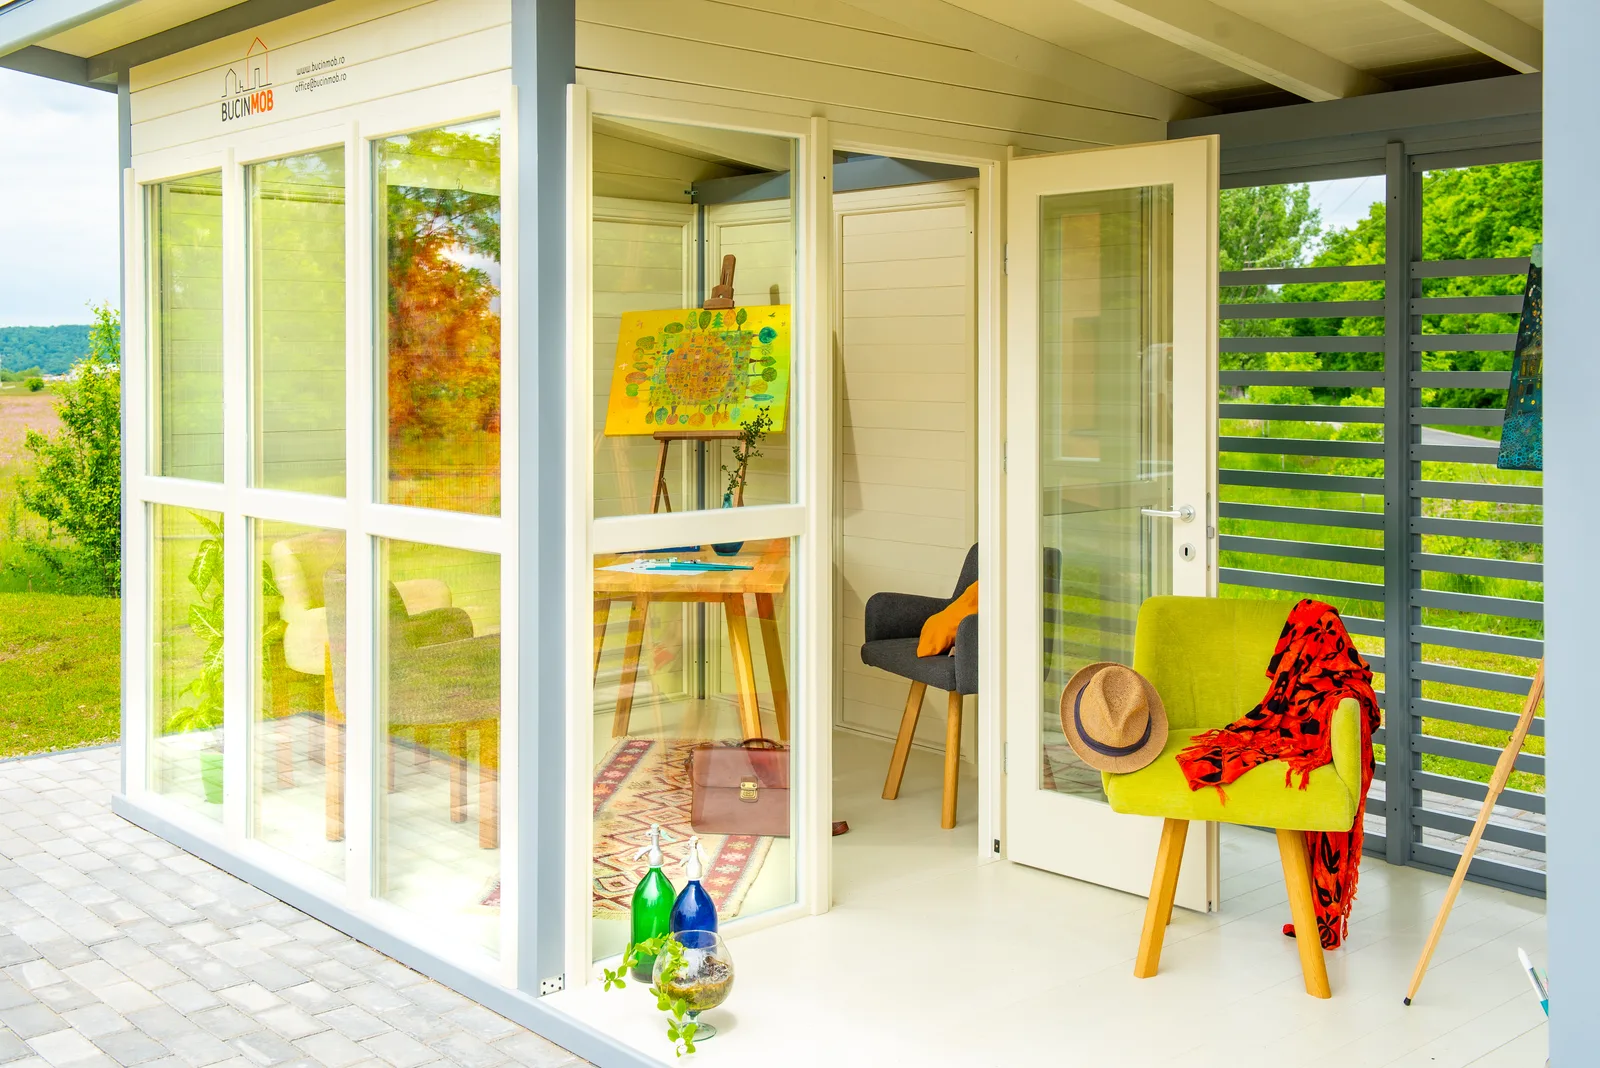 Real photograph
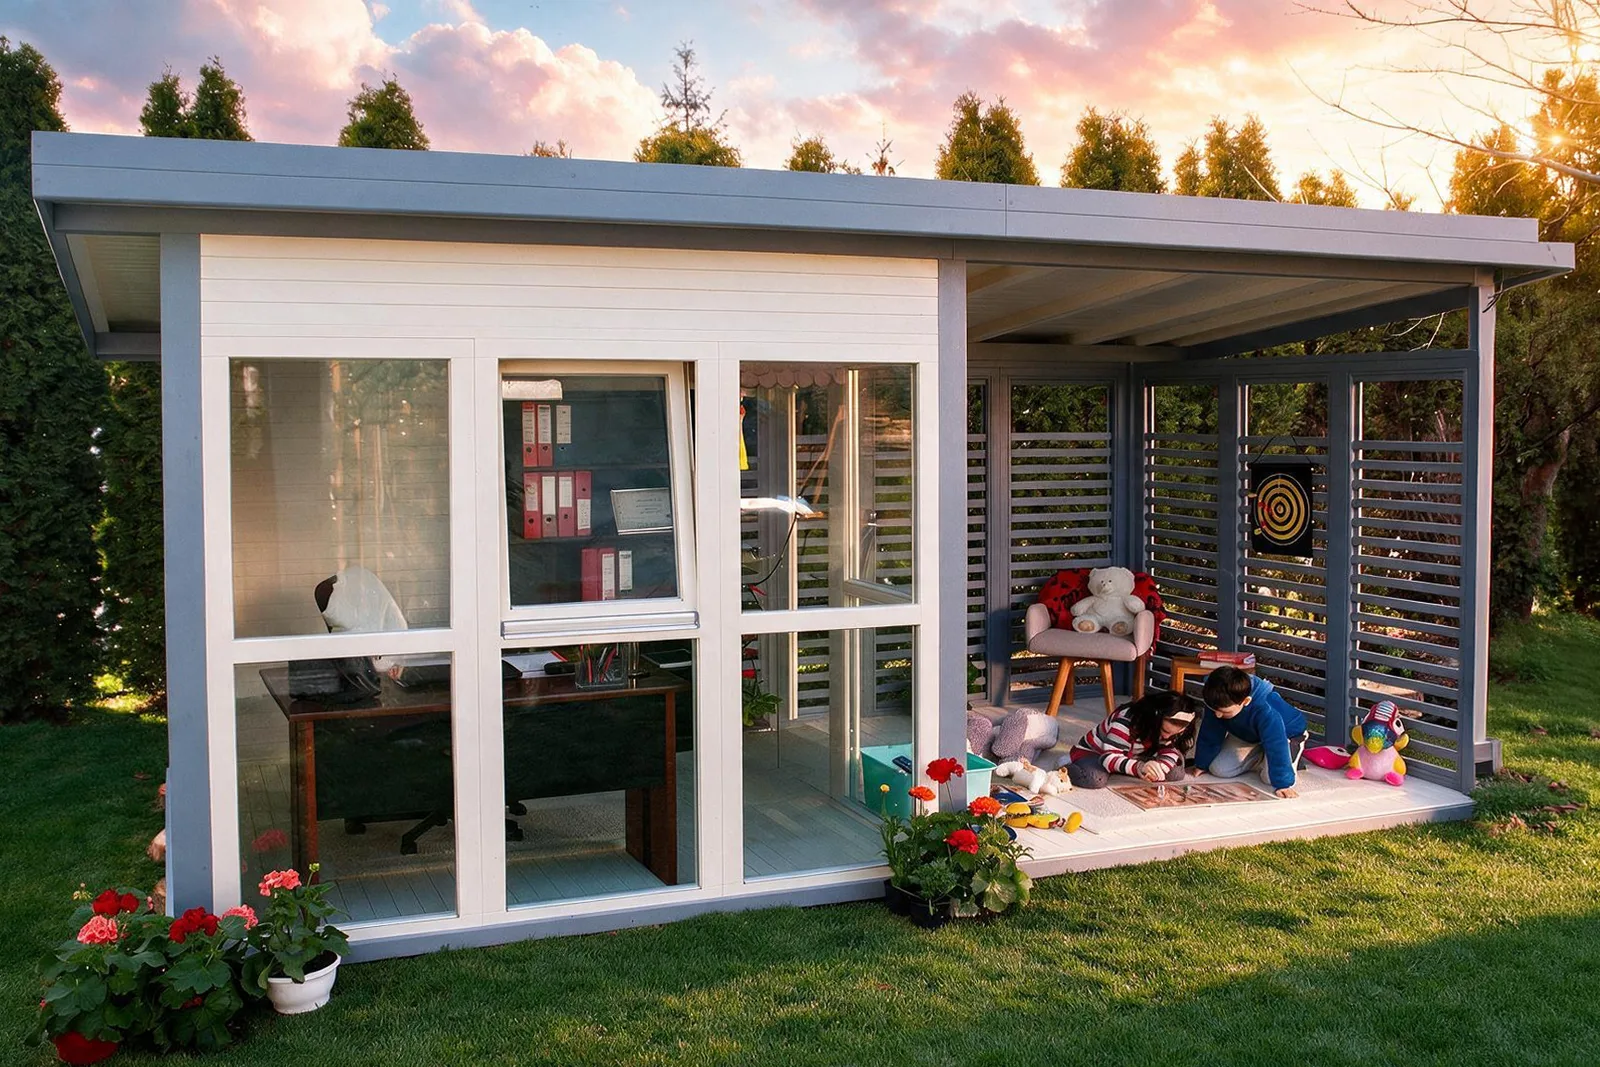 Real photograph
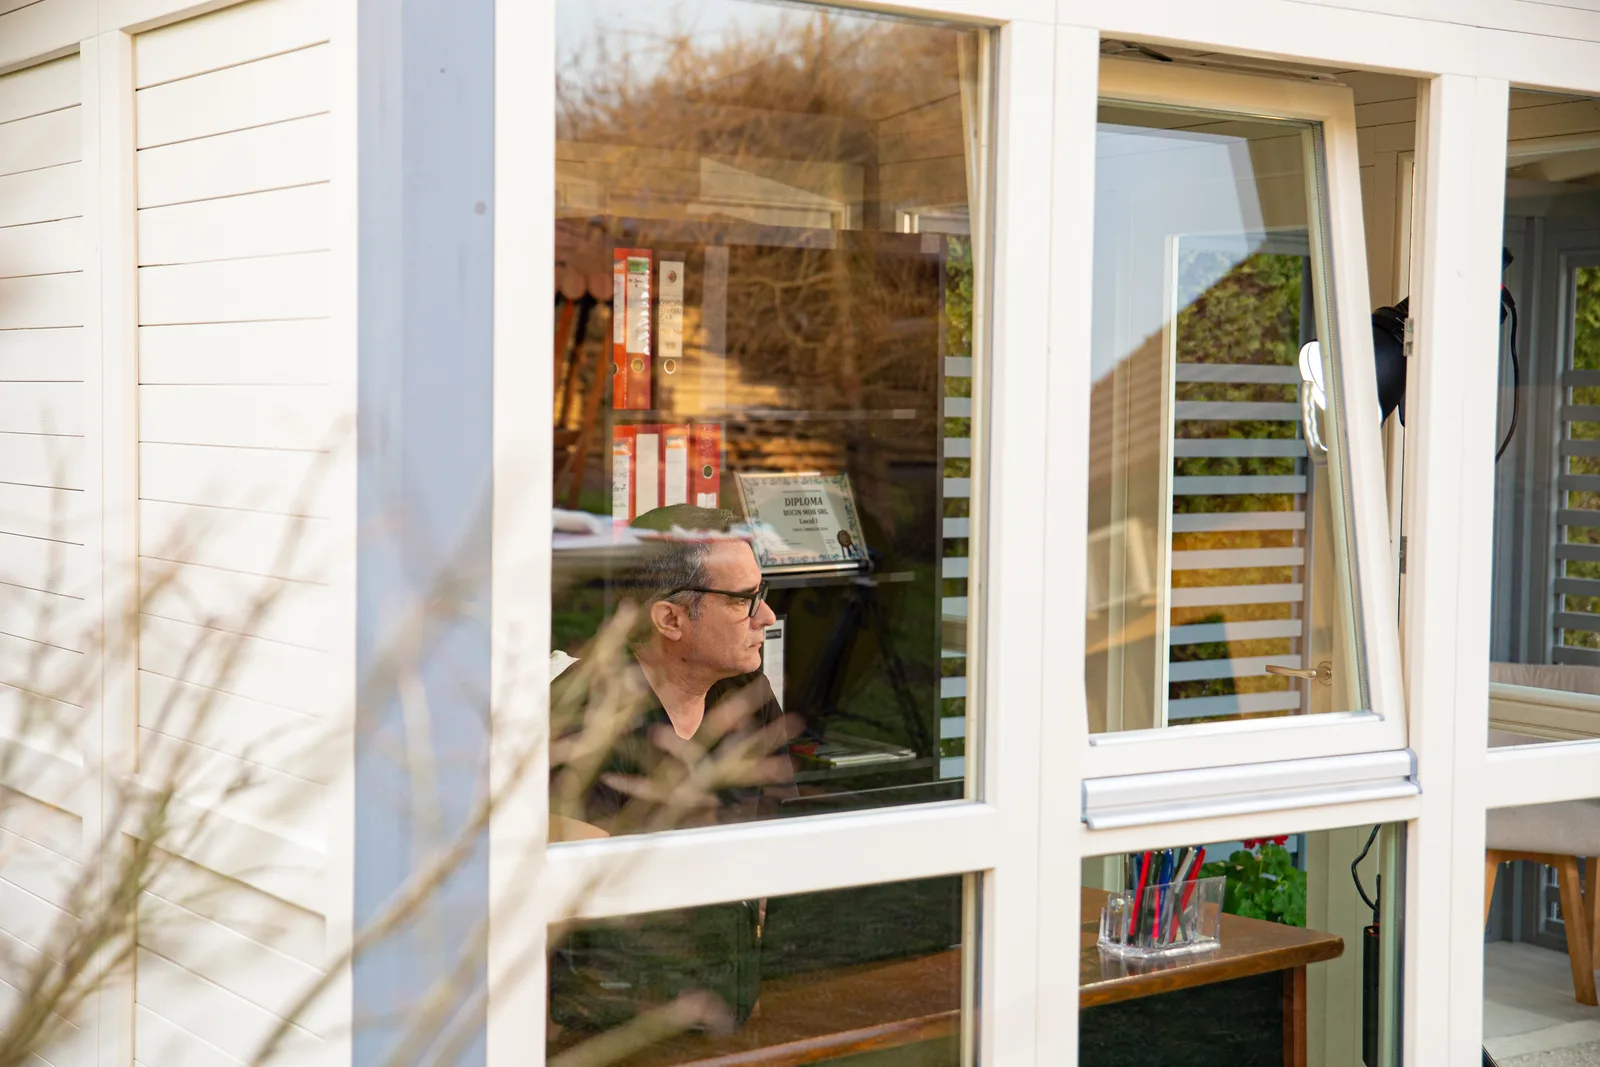 Real photograph
An office, a workshop, a play space for the children — the same structure, a different purpose.
You configure it the way you need it, then you use it for years.
Every wall is chosen before manufacturing: glass, slats, door or cladding. The garden house is built to your configuration.
A finish in the RAL colour you pick — on the walls and on the floor. It fits your house, not the other way round.
It goes together in a few hours, following the instructions in the package. No building site, no tradesmen, no waiting.
Timber treated for outdoor use. It can stand at the water’s edge — a pool house, a fishing house or a retreat by the lake.
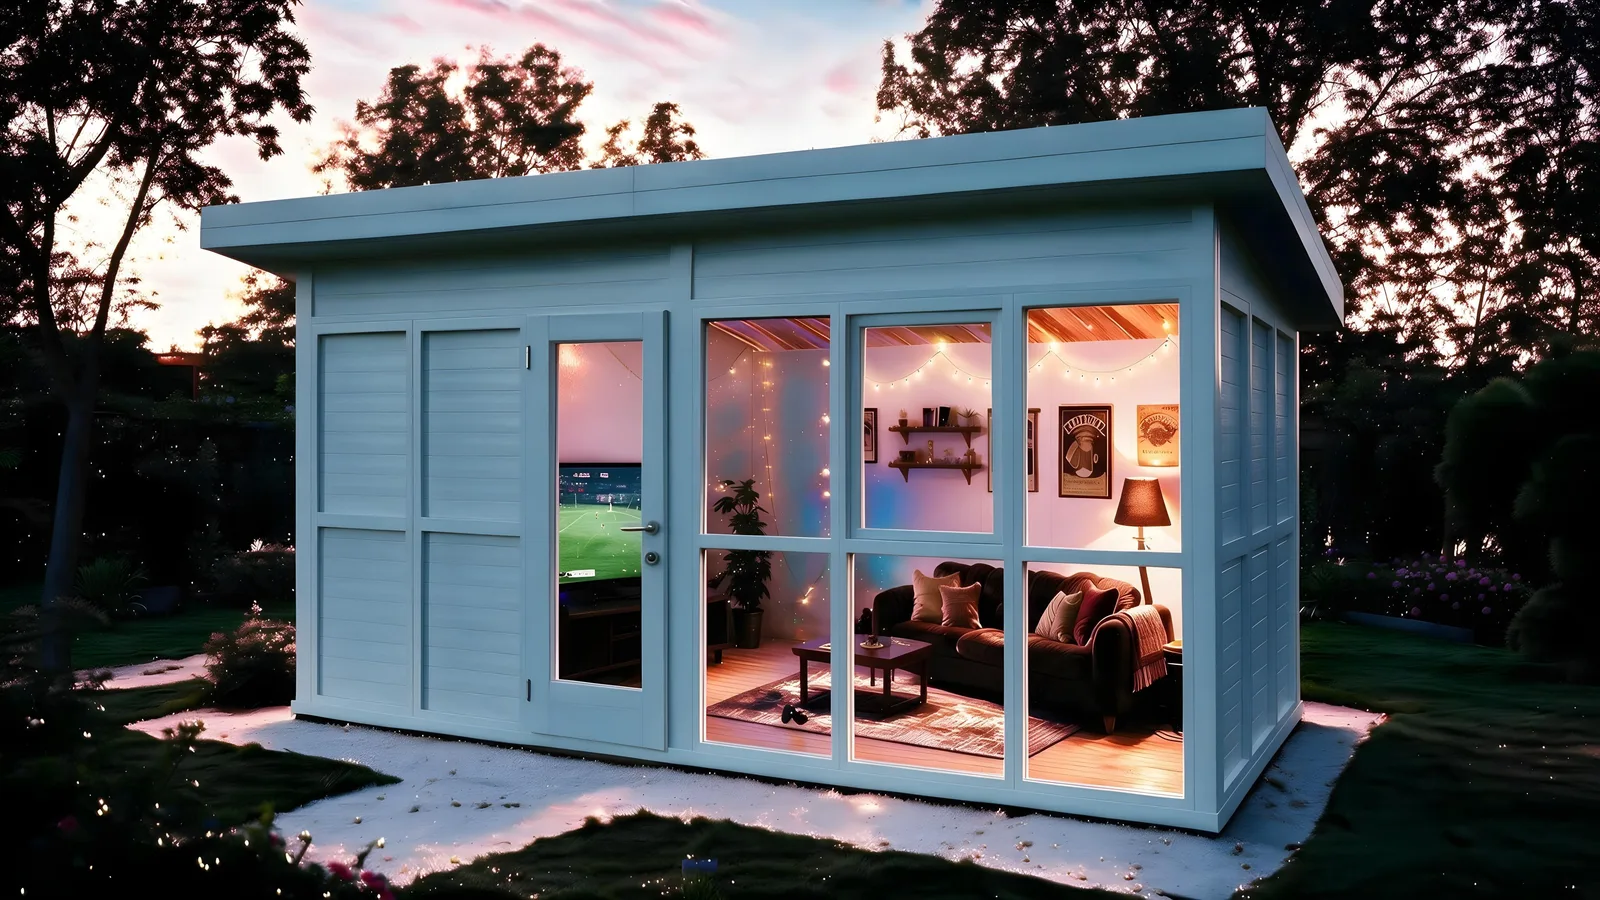
A corner that is only yours, a few steps from the house.
Digitally generated imageEvery layout has its own page, with its story and the configurator already preset. Pick the one that is yours.
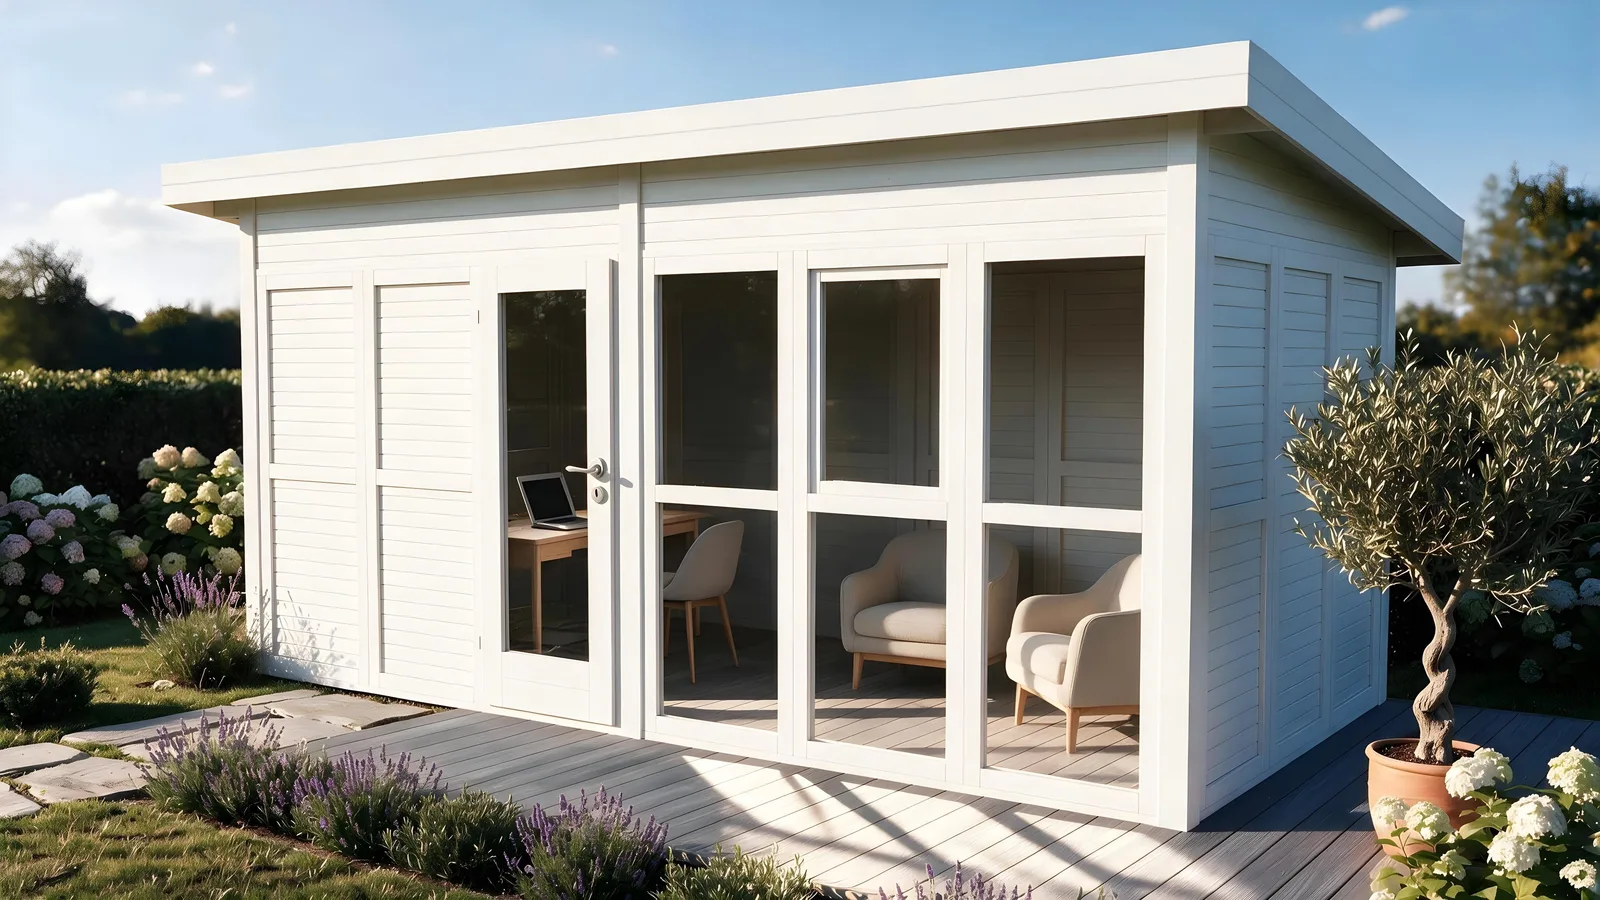 Digitally generated image
The living-room office has resigned. A few steps from the house, you get a door that closes.
See this layout →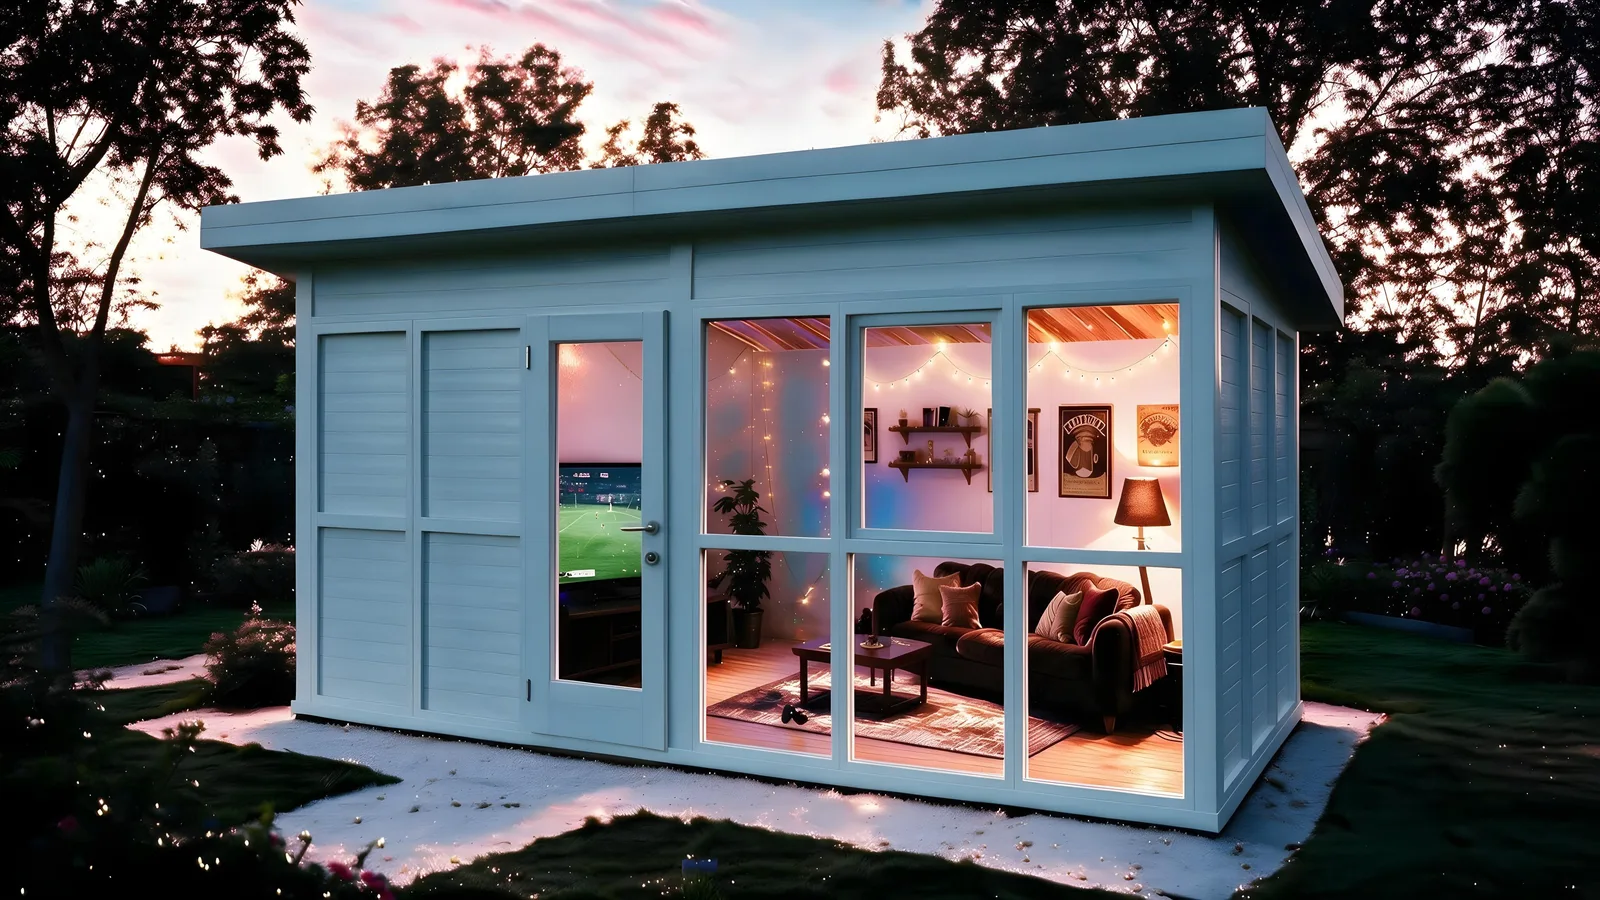 Digitally generated image
Your own kingdom, a few steps from the house. The volume you want and no explanations for anyone.
See this layout →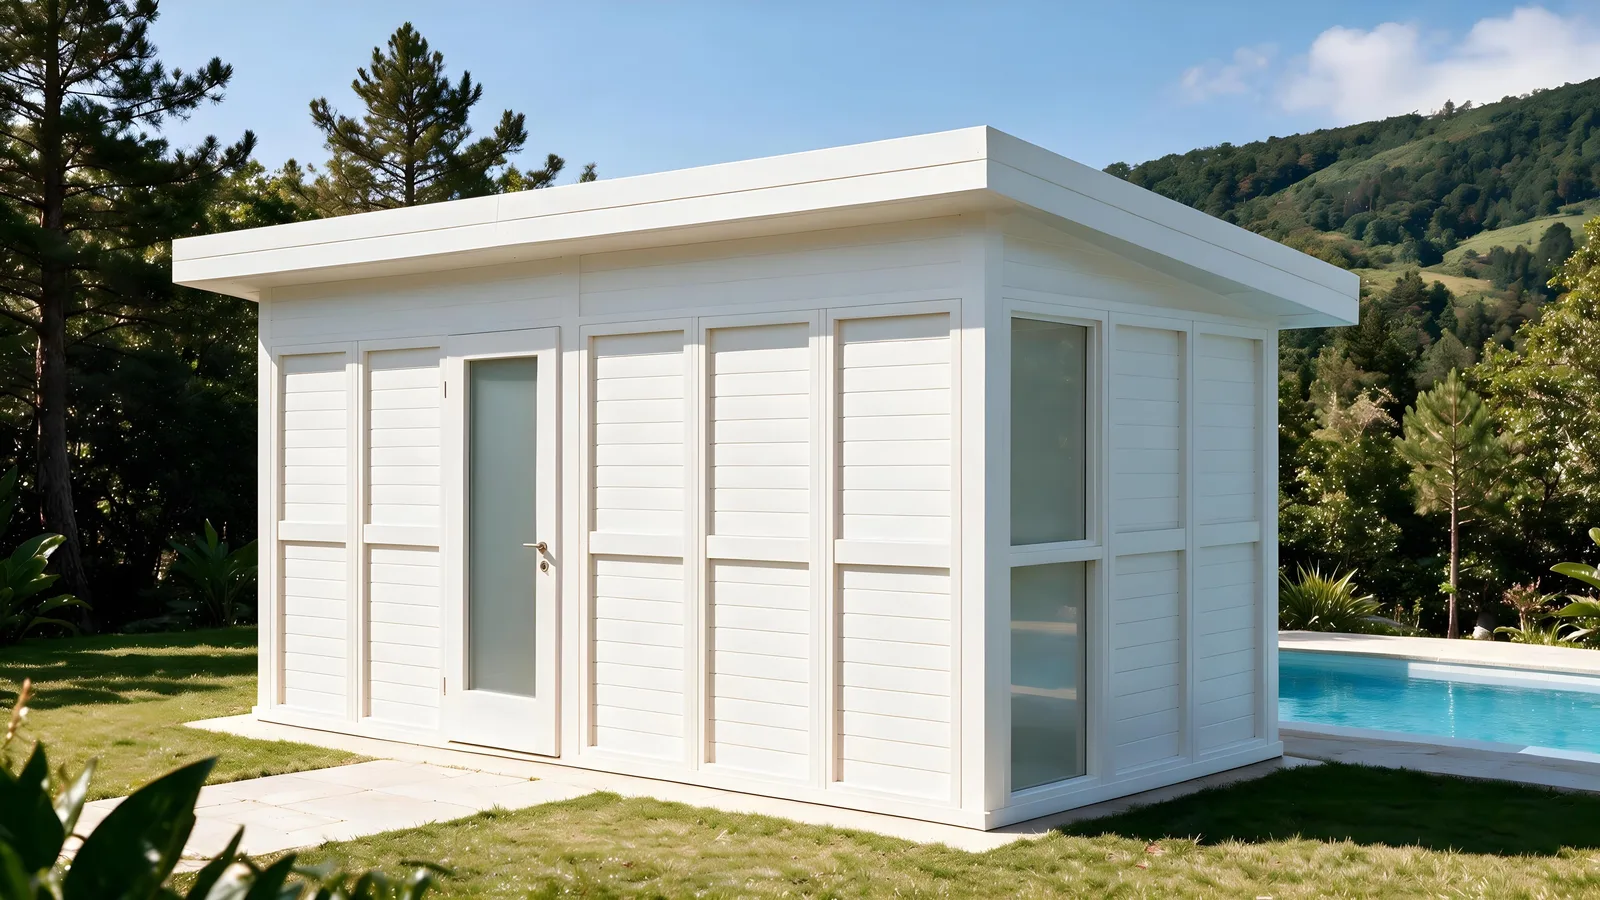 Digitally generated image
Your clients deserve more than a corner of the living room. A space that is only yours, with its own door.
See this layout →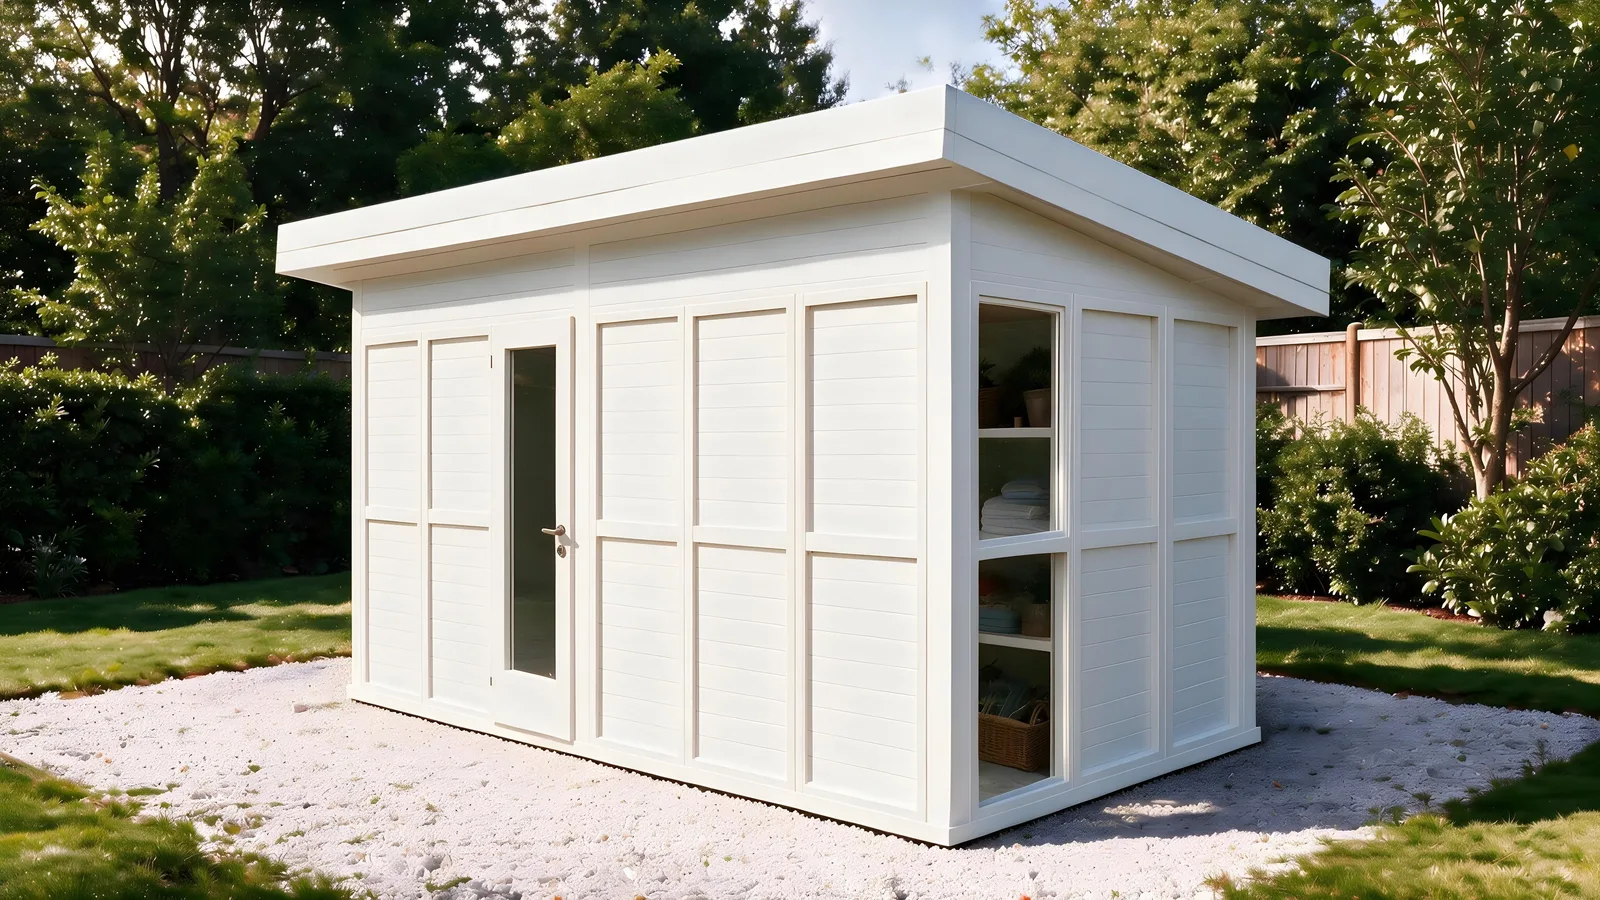 Digitally generated image
It is not a shed. It is the order you deserve — and it looks like an extension of the house.
See this layout →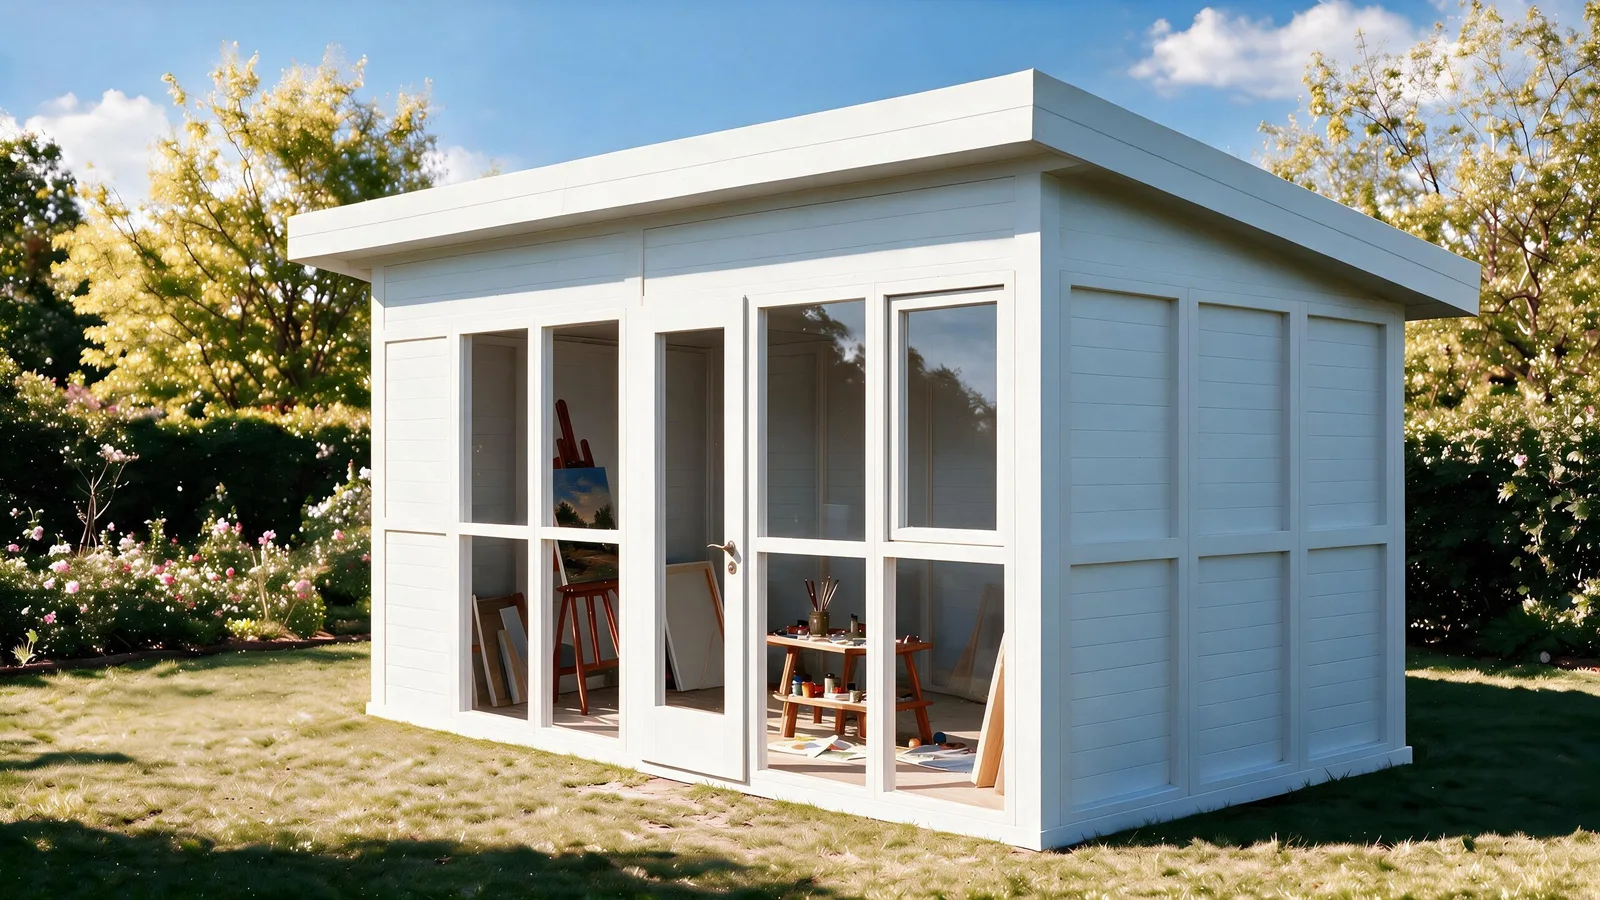 Digitally generated image
Perfect light is not found. It is built — a glass façade and room for the easel.
See this layout →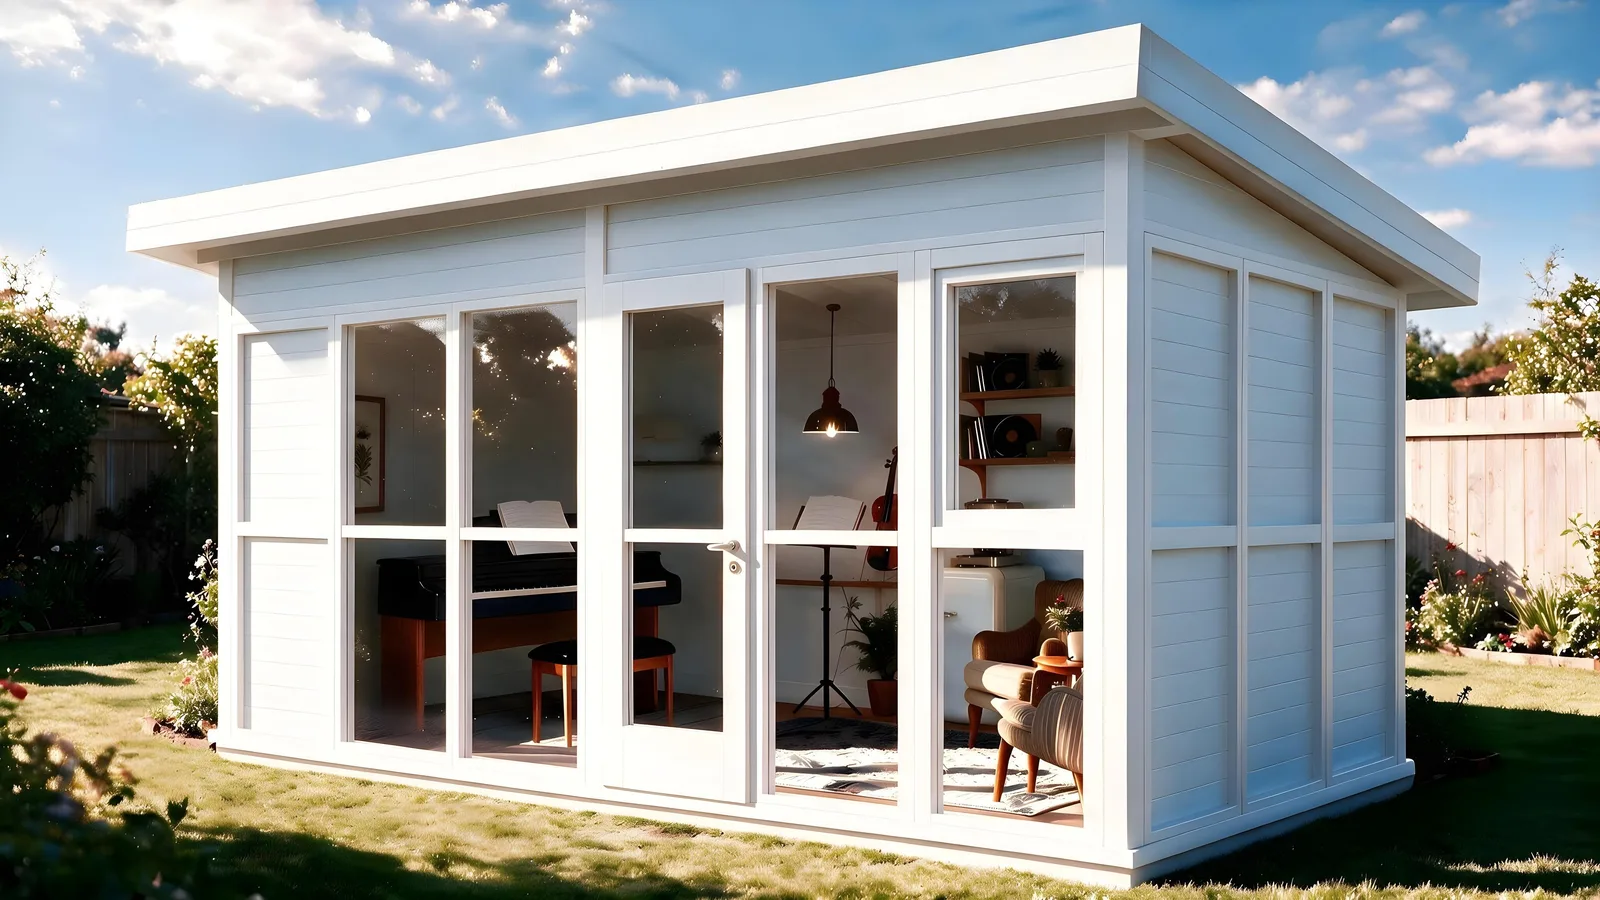 Digitally generated image
The neighbours thank you. You thank yourself. Real room for drums, amps and people.
See this layout →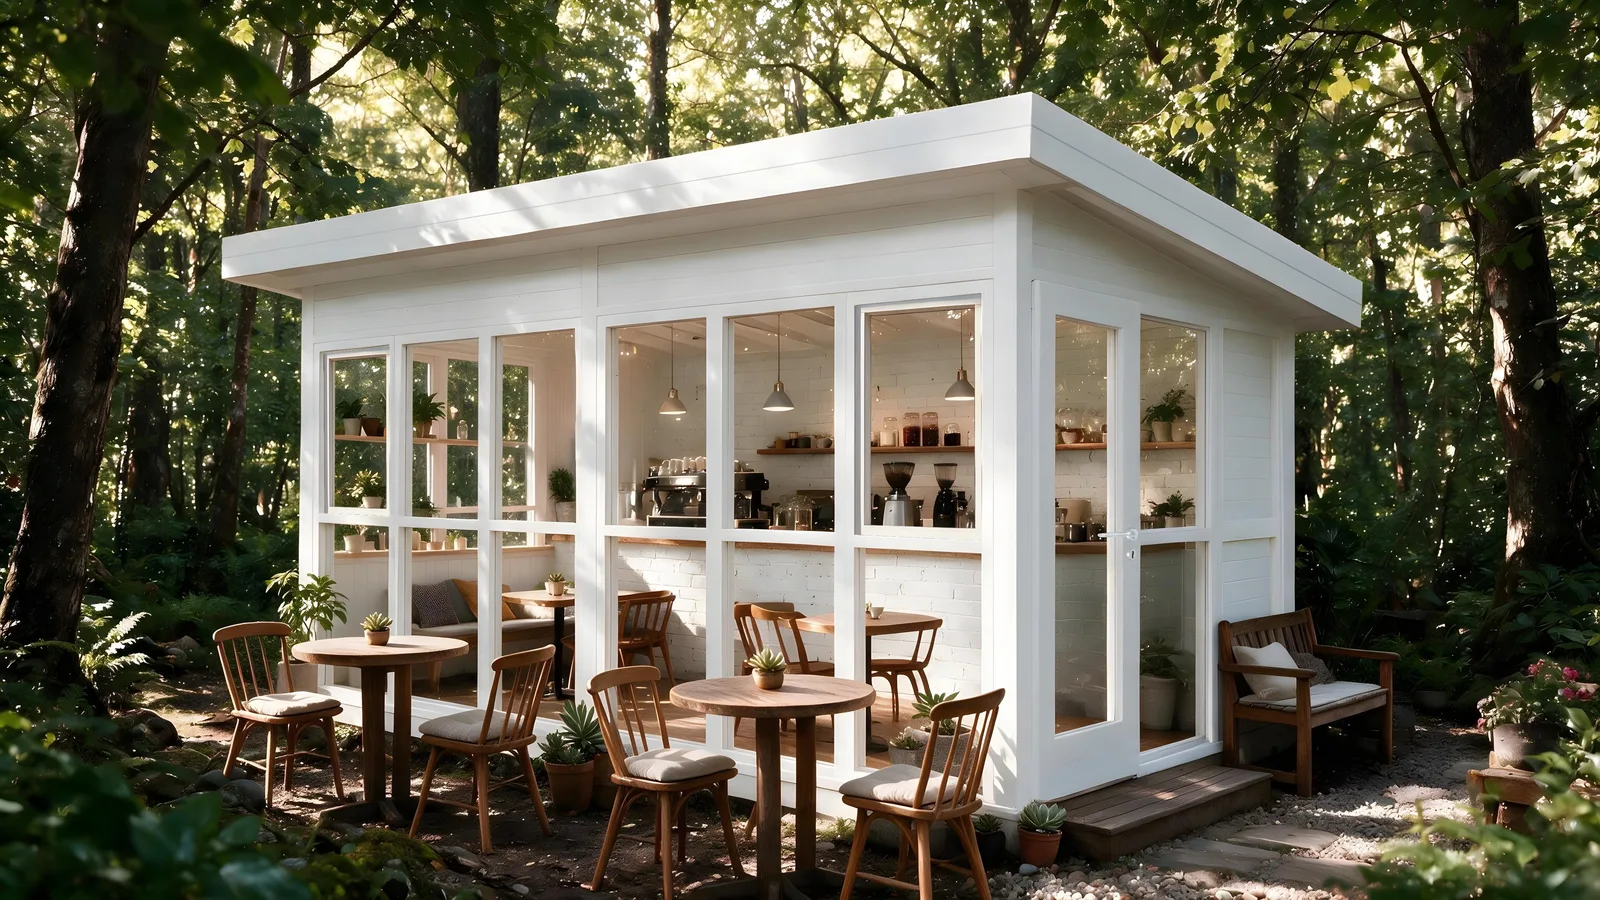 Digitally generated image
The best coffee is not in town. It is where you least expect it.
See this layout →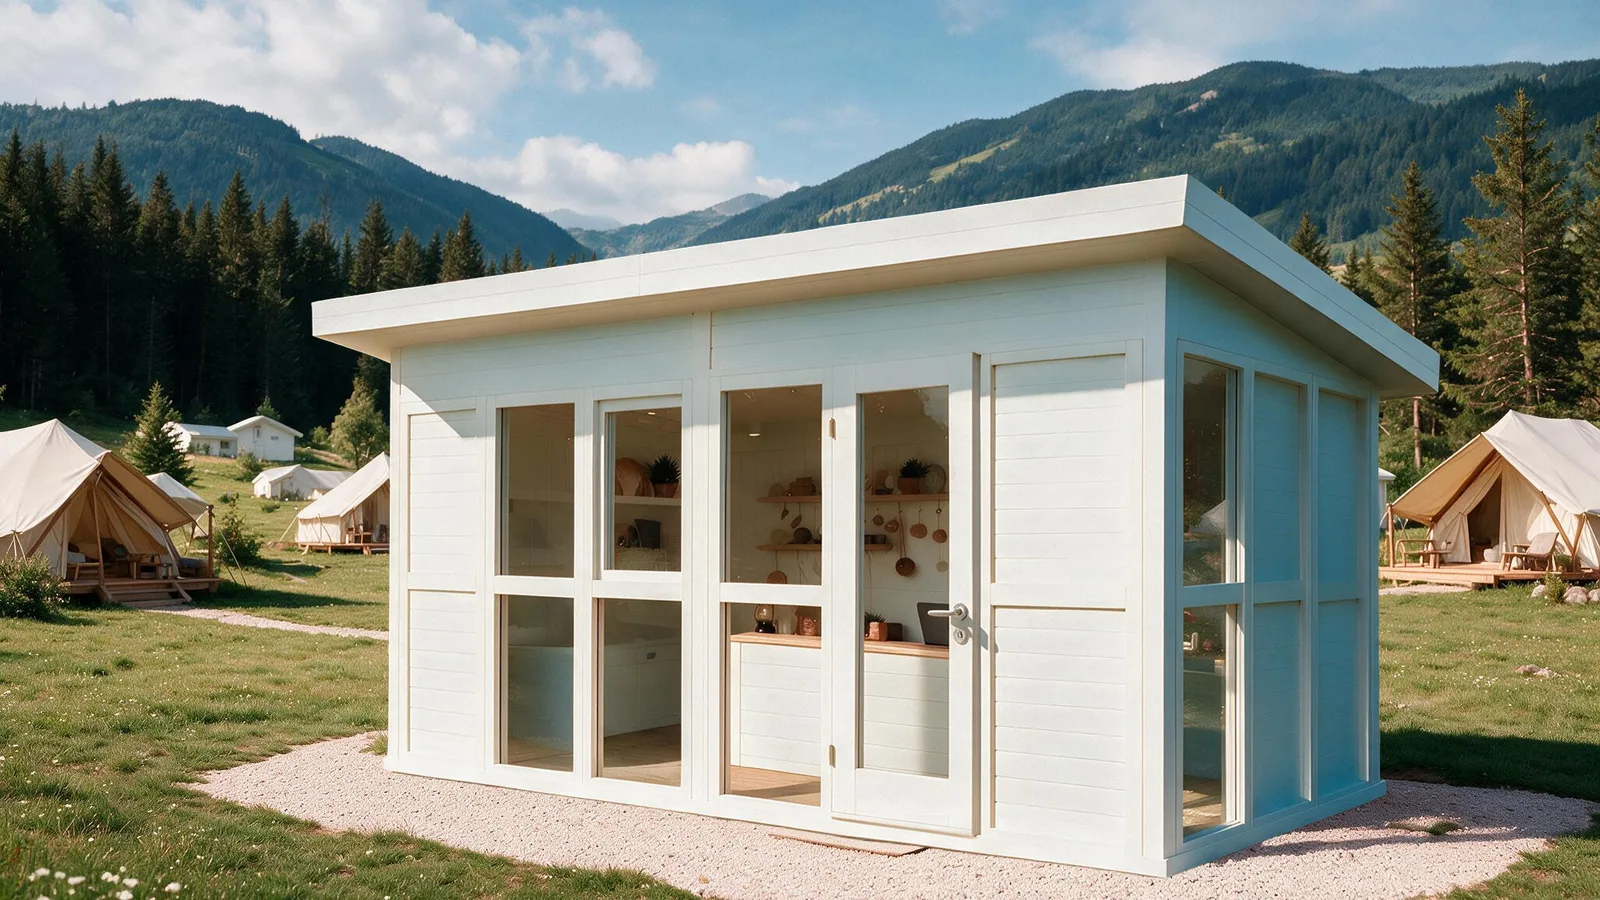 Digitally generated image
Every departure can be the start of the next booking.
See this layout →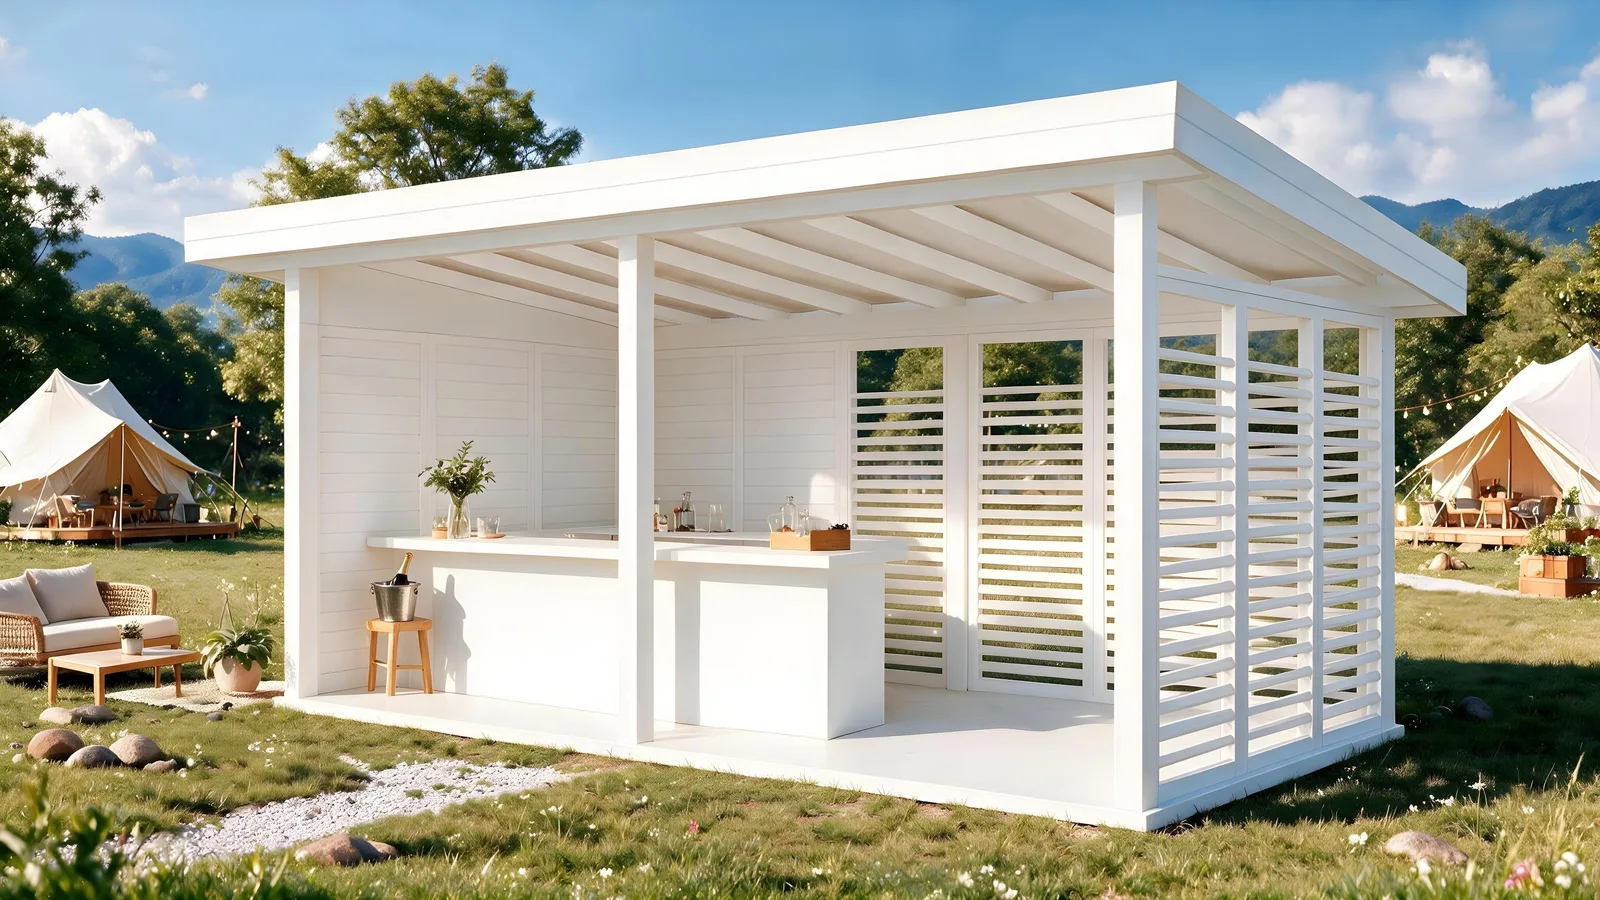 Digitally generated image
A first impression never happens twice. That one second is worth five stars on Google.
See this layout →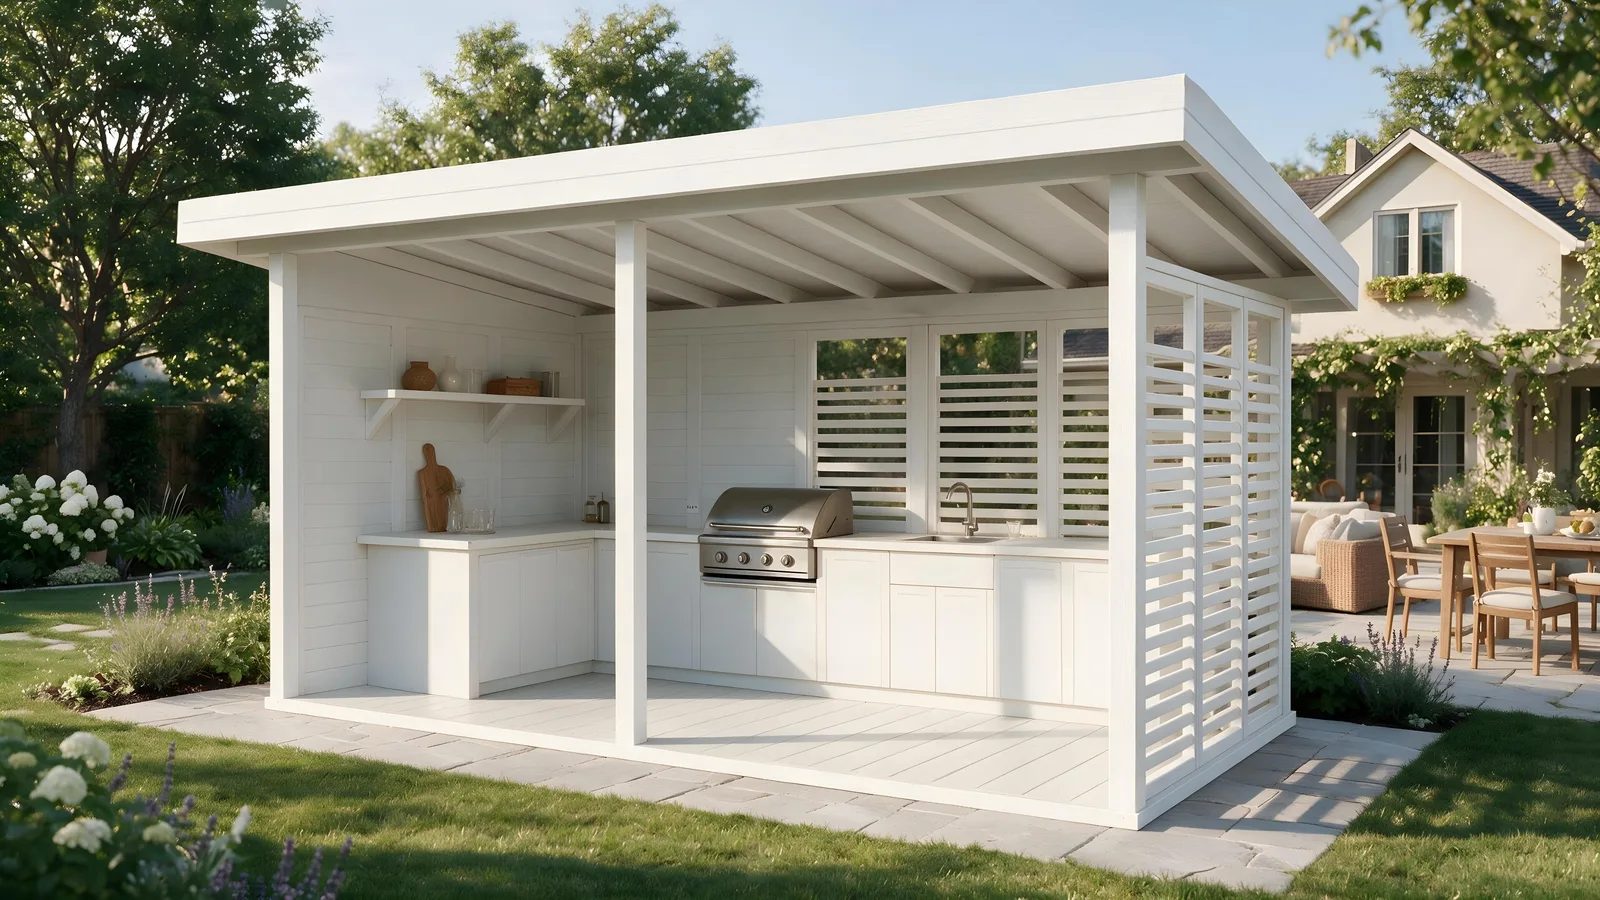 Digitally generated image
The best place in your house is not inside the house. Sunday lunch finally has somewhere to sit.
See this layout →Some good things need no introduction. The starting point of every SKADI.
See this layout →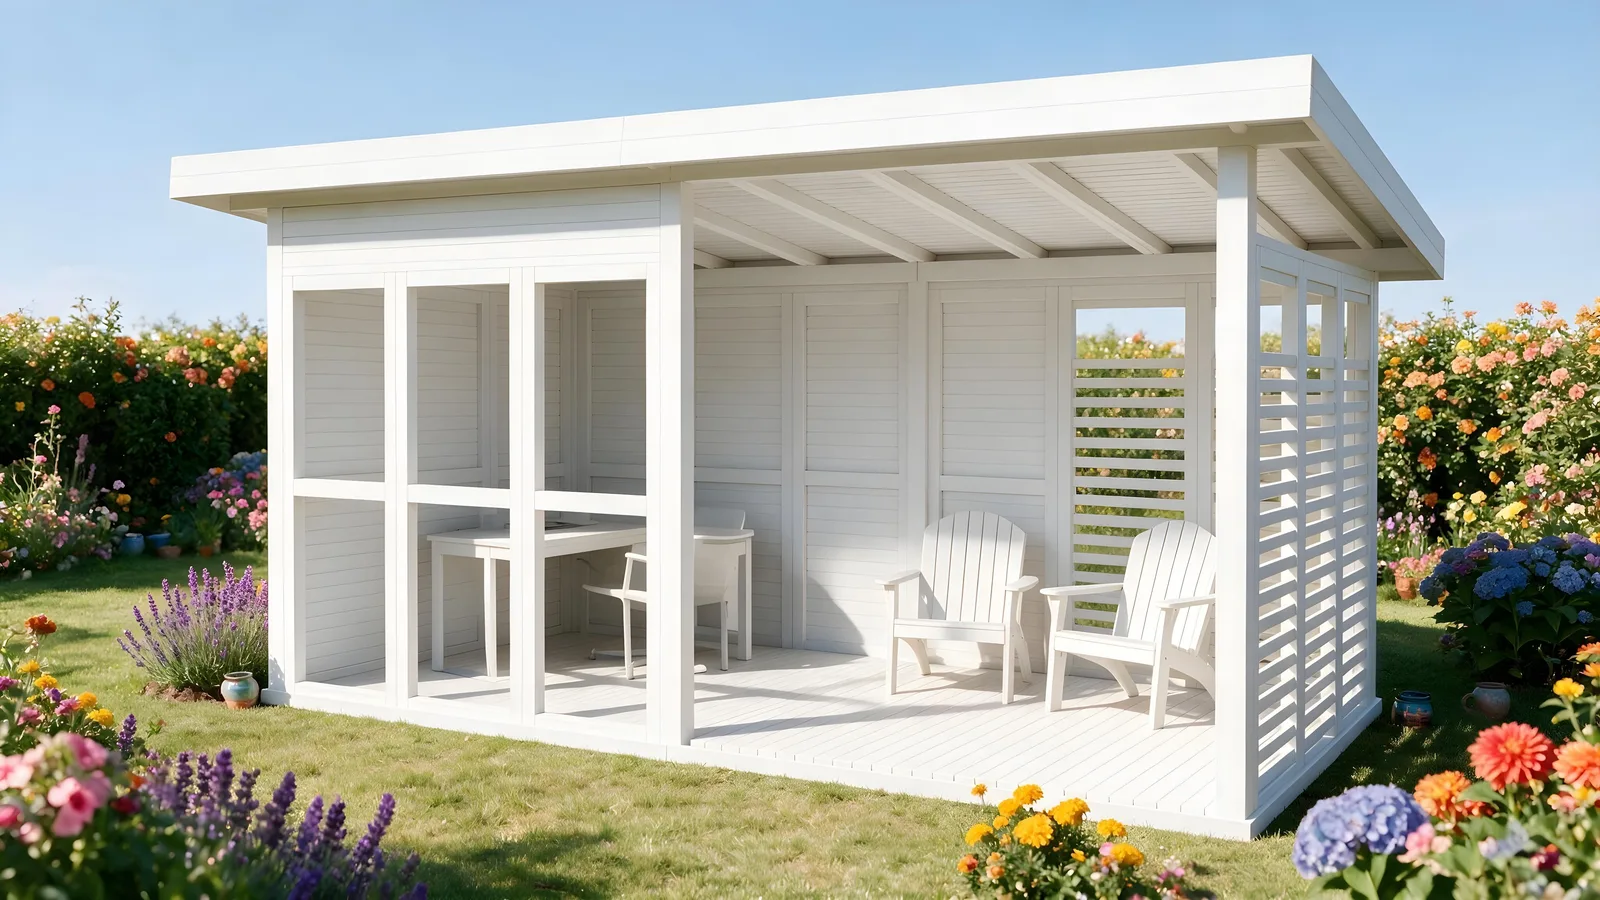 Digitally generated image
An office with a view. No traffic, no open-plan office, no noise.
See this layout →Studio, café, reception or the open layout — any combination of panels.
You pick the RAL colour, for the walls and for the floor.
The package arrives unassembled anywhere in Romania, with step-by-step assembly instructions.
A few hours, no professional tools, with the help of the assembly kit.
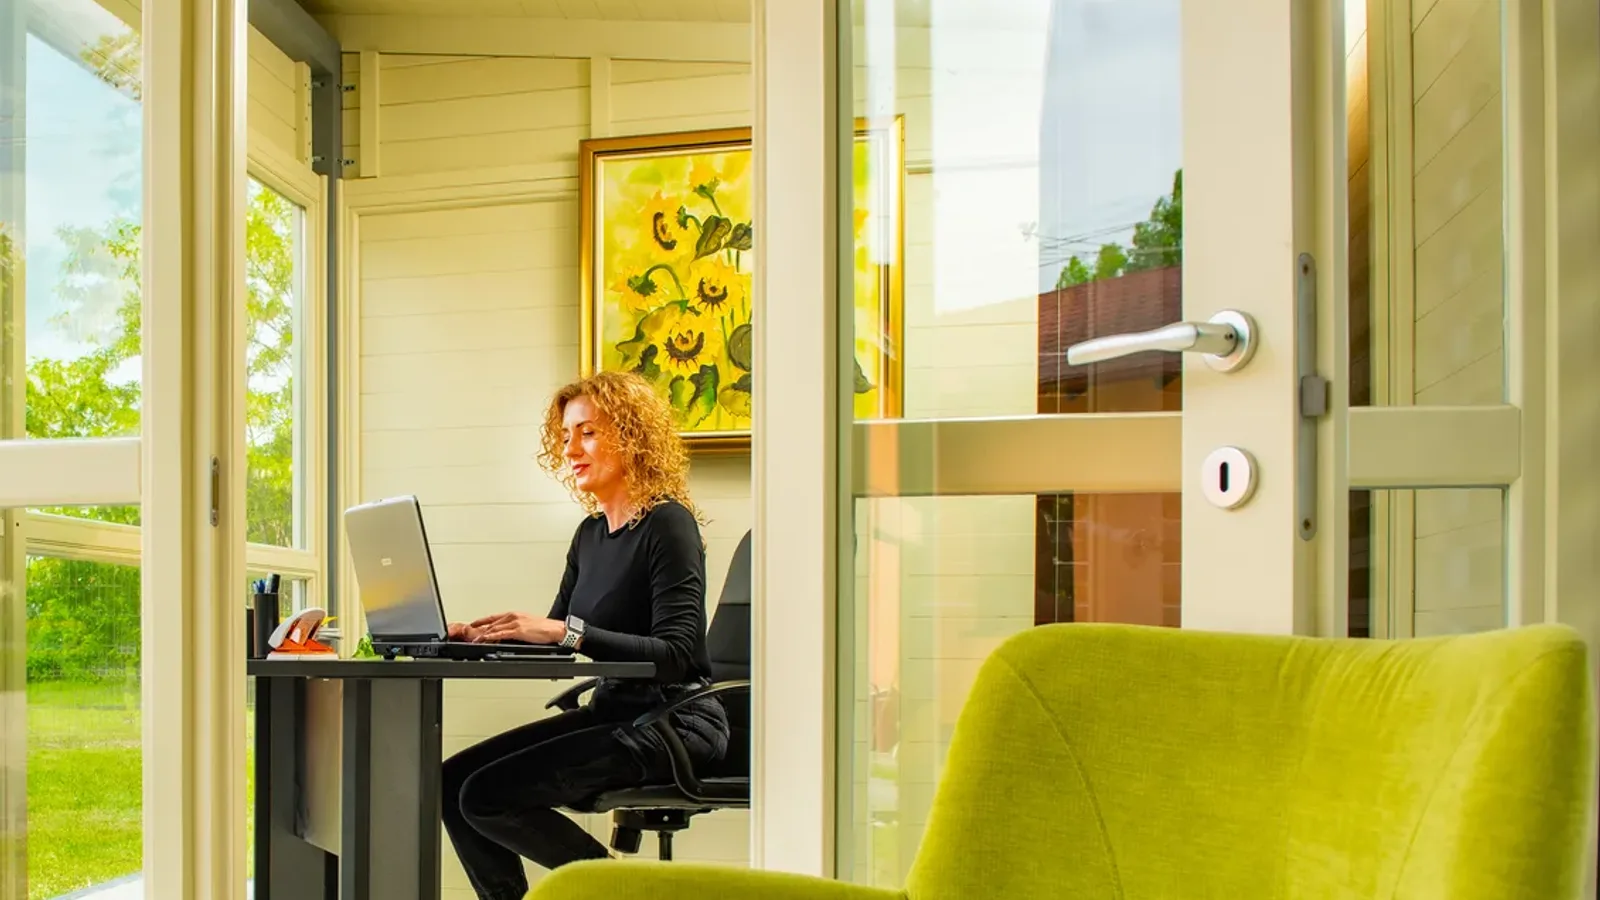 Real photograph
“I saw the SKADI garden house on show at a local festival and it was a revelation — a small space, but one that leaves room for plenty of ideas, from a working desk to a corner for creative work.
Choose the panels and the options. See the estimated price on the spot and get all the details by email.
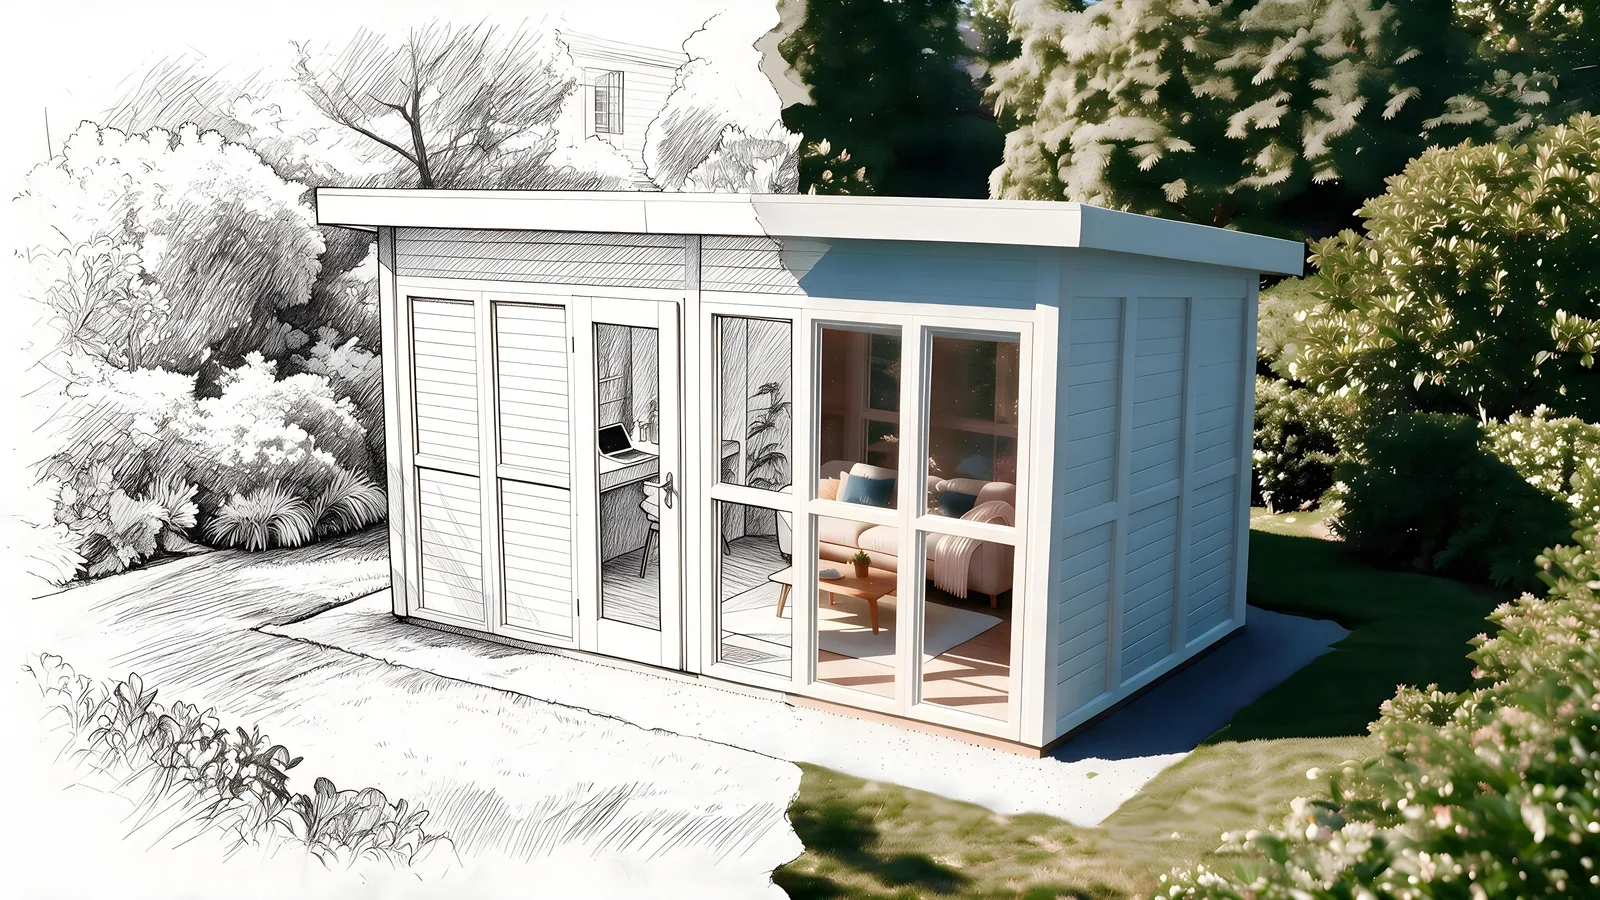 Configure your SKADI garden house
The garden house is delivered unassembled, with assembly instructions — you can put it up yourself, or we can install it for you, at extra cost, if you ask us to. If you want to use it as an office, a studio or a treatment room all year round, you need insulation, and the interior is left unfinished — neither of the two is part of the delivery.